$225,000 for Sale
10528 lake shore drive, fenton, MI 48430
| Map View | Aerial View | Street View |
Property Description
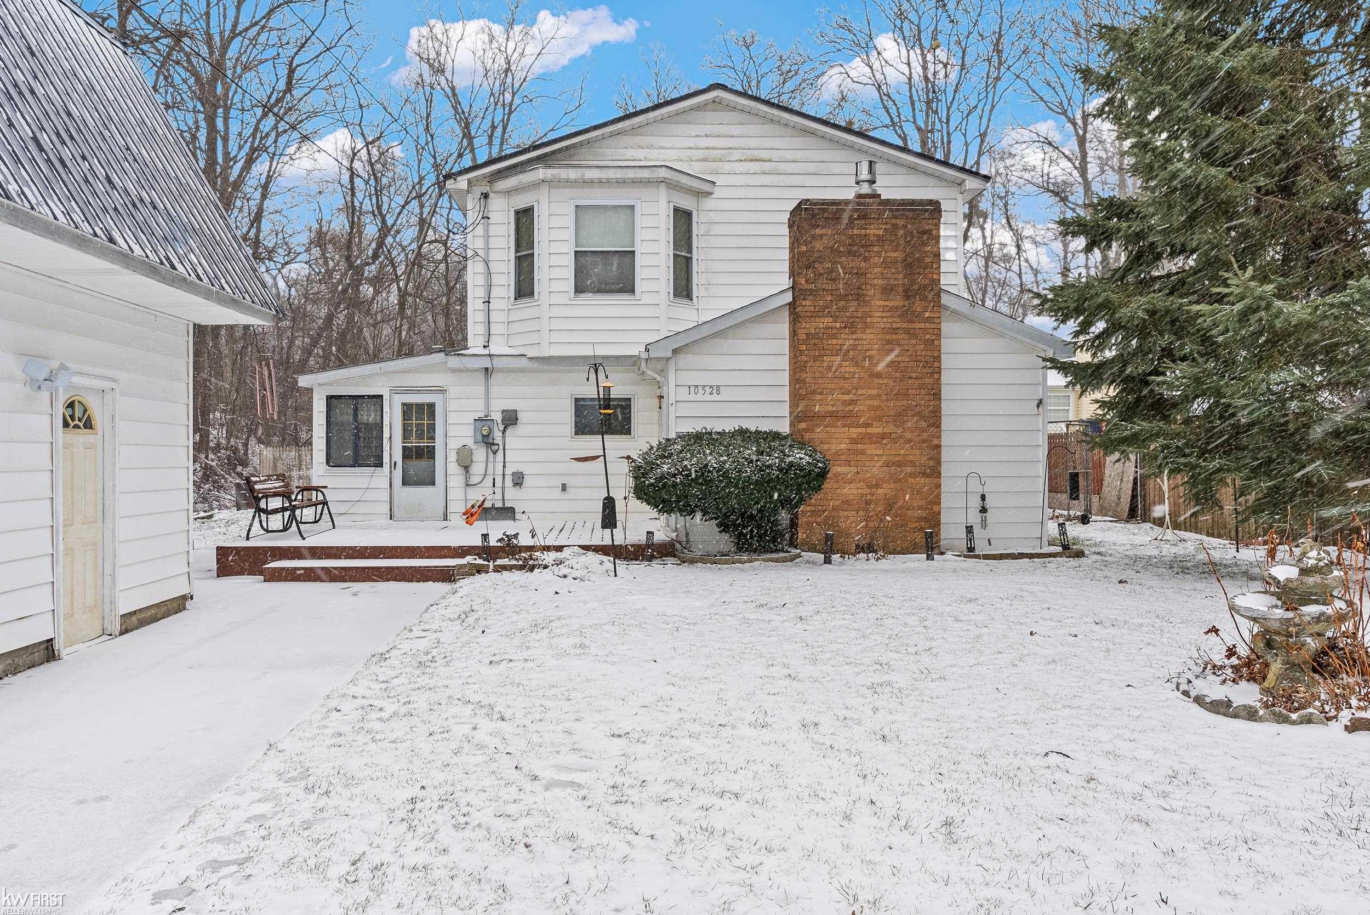
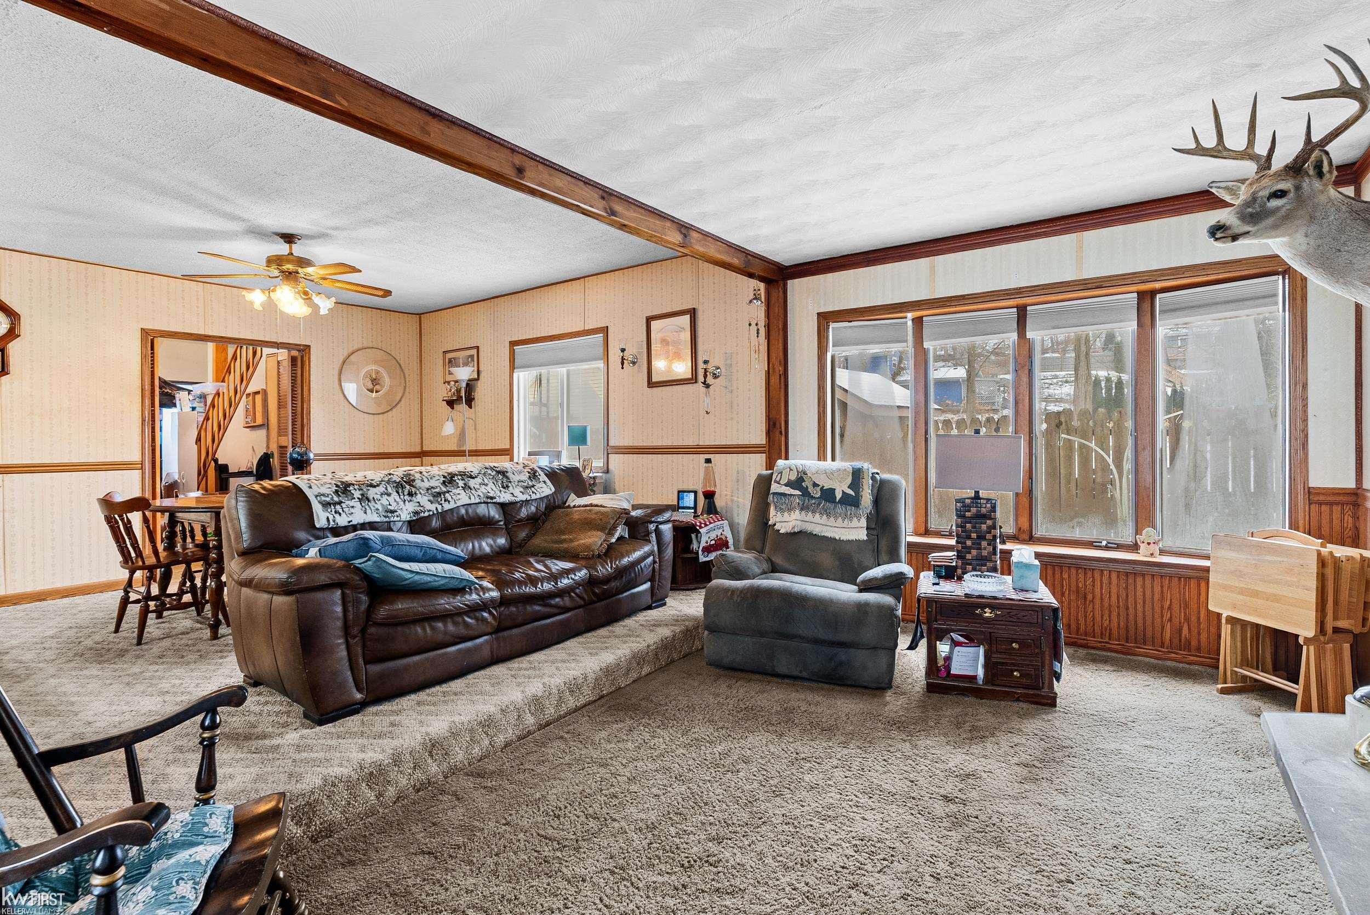
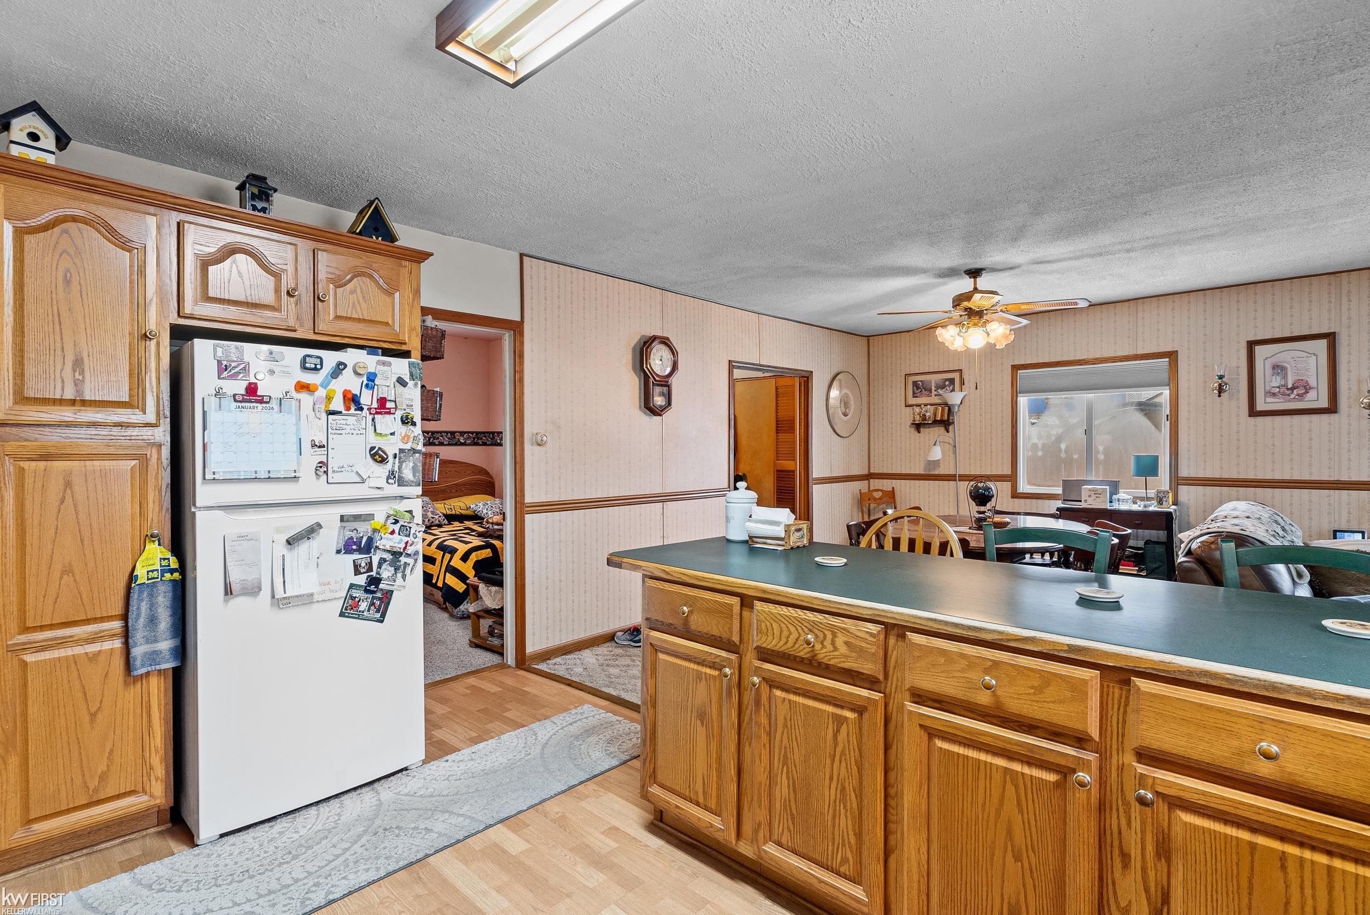
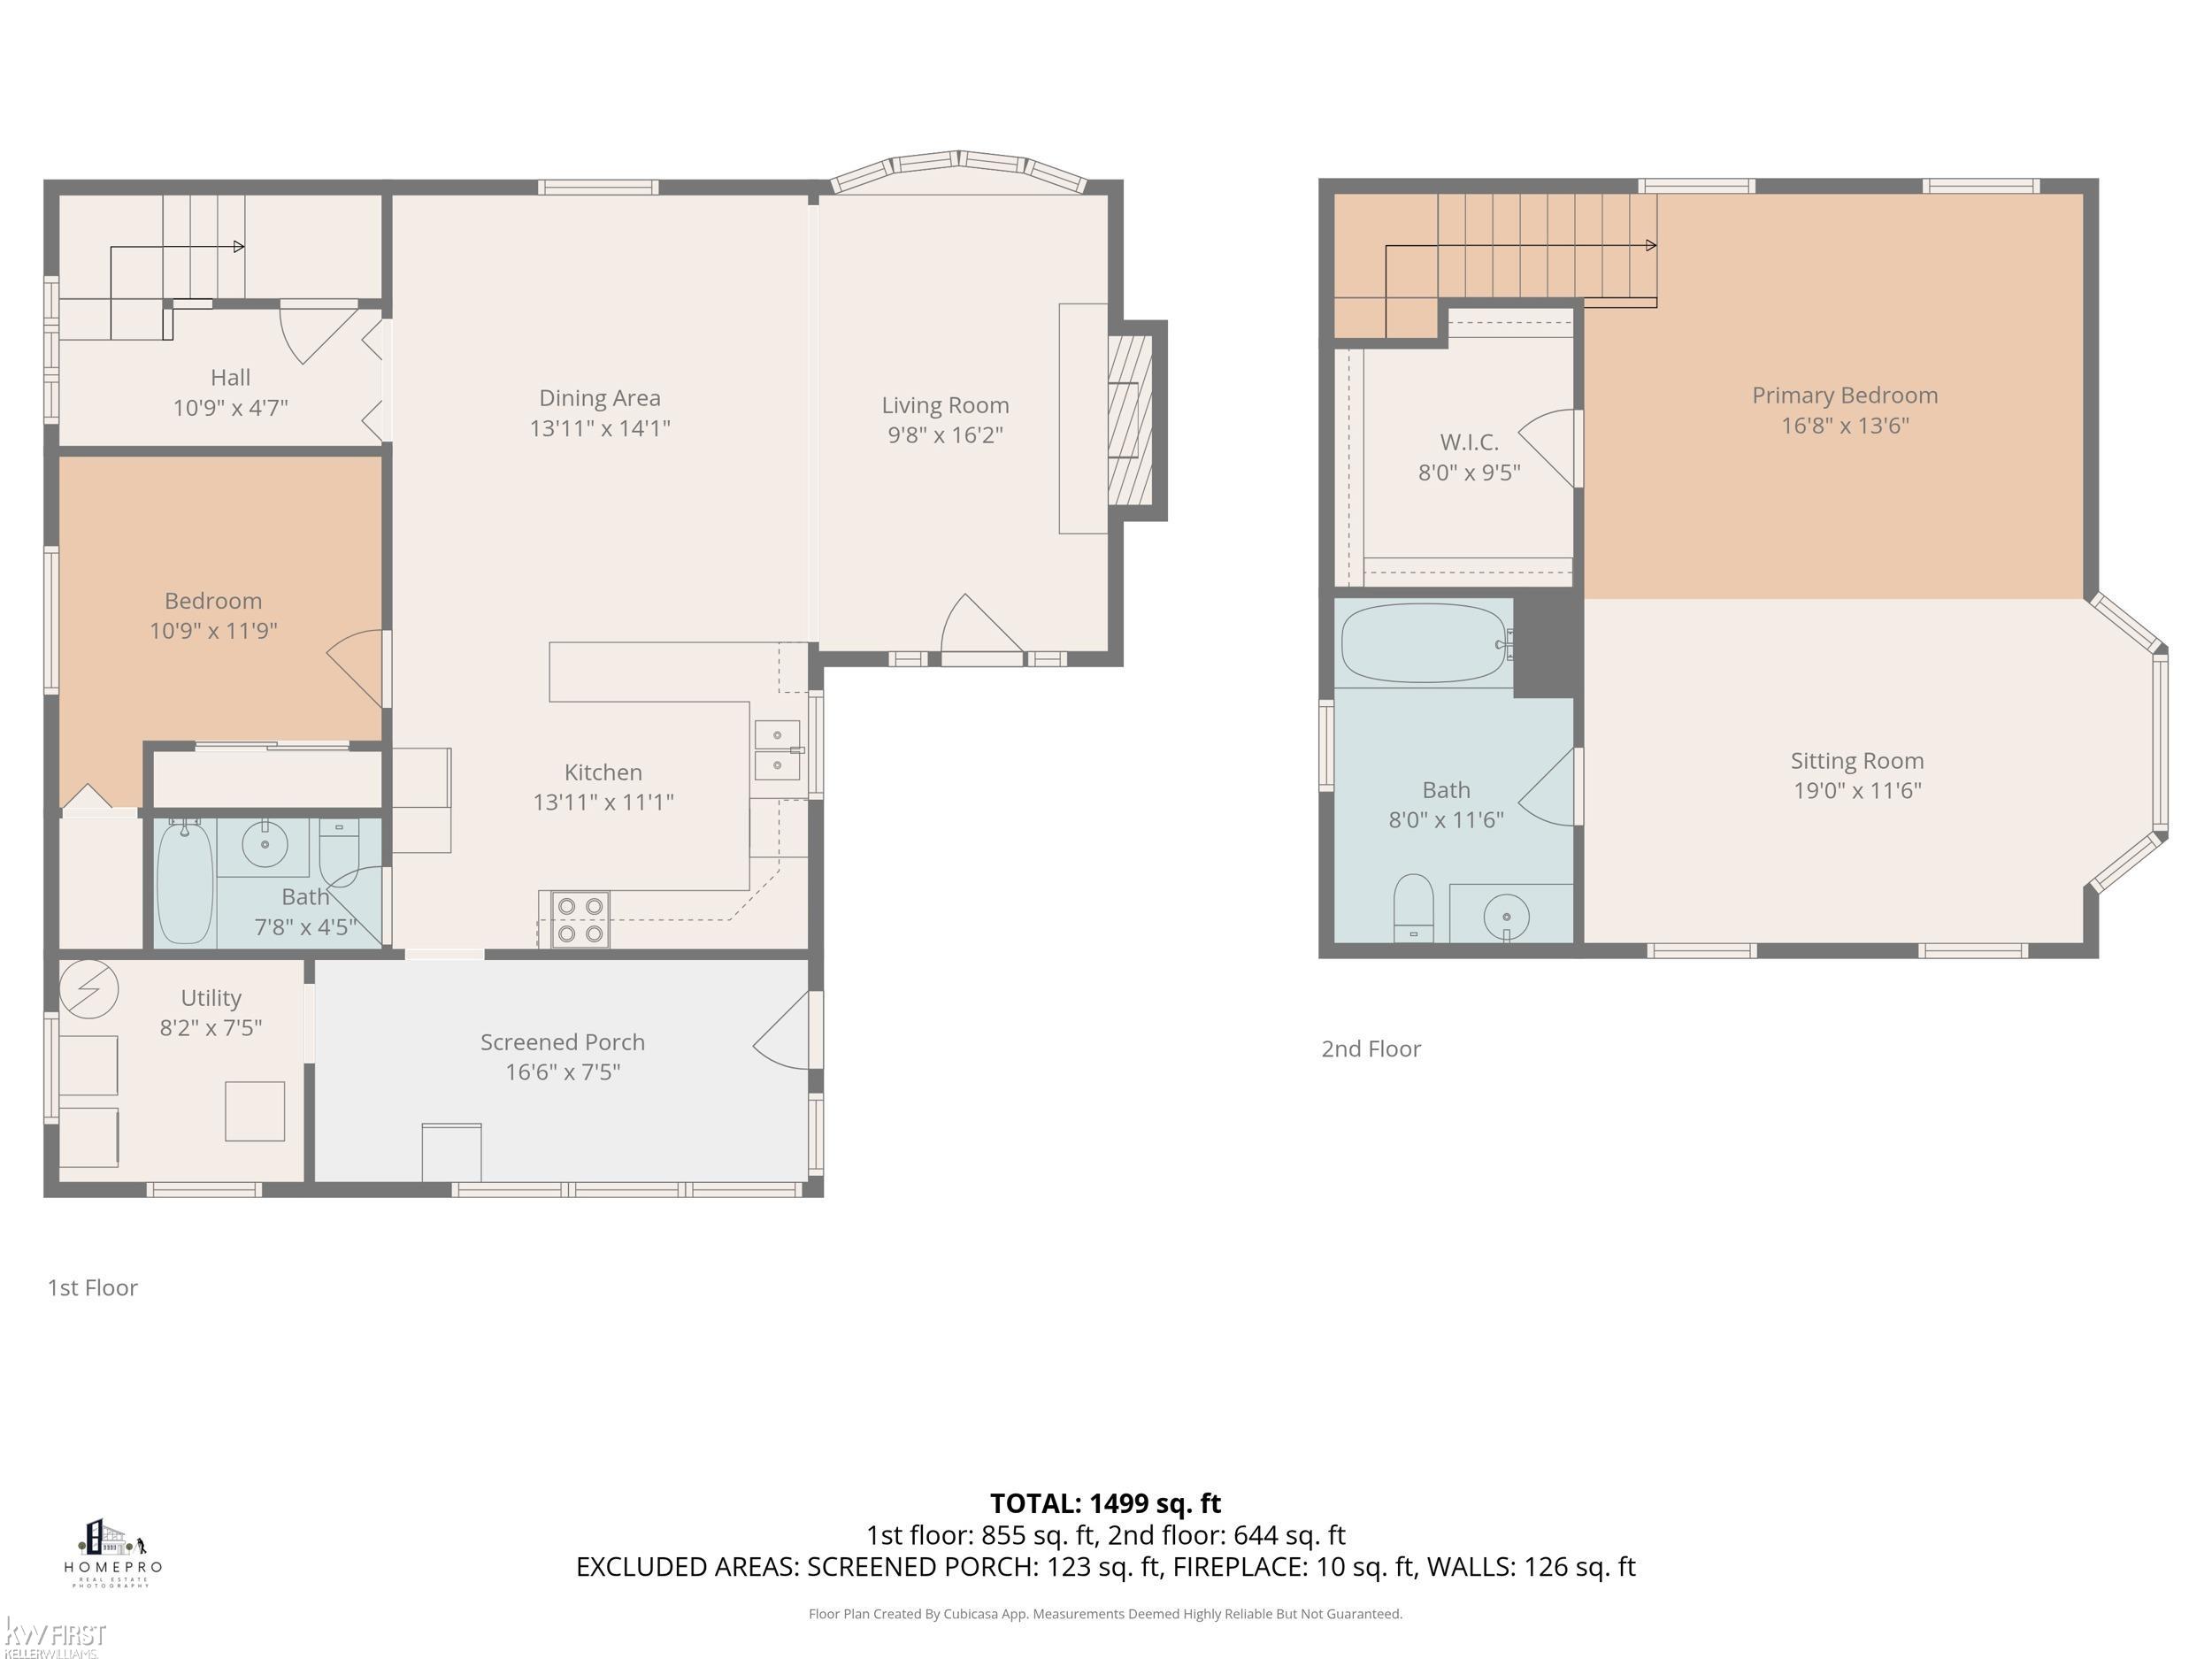
Enjoy the best of lake living in this 2 bedroom, 2 bathroom home located in desirable Tyrone Township. Enjoy the view of all-sports Runyan Lake from your kitchen window or walk down to the neighborhood beach to swim, fish or kayak. Whether you’re looking for a year-round residence or a weekend retreat, this property offers the perfect blend of comfort and recreation. This well loved home features a functional layout with spacious bedrooms, potential for a 3rd bedroom upstairs, two full bathrooms, and plenty of natural light throughout. ALL OFFERS WILL BE CONSIDERED, very motivated seller.
Waterfront / Water Access
Water Name: runyan creek
Water Description: All Sports Lake, Lake/River Access
Water Description: All Sports Lake, Lake/River Access
General Information
City: tyrone twp
Post Office: fenton
Schools: fenton area public schools
County: Livingston
Subdivision: runyan lake heights
Acres: 0.24
Lot Dimensions: 144x88x65x86x76
Bedrooms:2
Bathrooms:2 (2 full, 0 half)
House Size: 1,526 sq.ft.
Acreage: 0.24 est.
Year Built: 1960
Property Type: Single Family
Style: Colonial
Features & Room Sizes
Bedroom 1: 16x13
Bedroom 2 : 10x11
Dinning Room: 13x14
Kitchen: 13x11
Livingroom: 9x16
Outer Buildings: Shed
Paved Road: Gravel,Private Road
Garage: 2
Garage Description: Detached Garage
Exterior: Vinyl Trim
Exterior Misc: Deck, Street Lights
Bedroom 2 : 10x11
Dinning Room: 13x14
Kitchen: 13x11
Livingroom: 9x16
Outer Buildings: Shed
Paved Road: Gravel,Private Road
Garage: 2
Garage Description: Detached Garage
Exterior: Vinyl Trim
Exterior Misc: Deck, Street Lights
Fireplaces: Yes
Fireplace Description: LivRoom Fireplace
Basement: No
Foundation : Crawl
Appliances: Dishwasher, Disposal, Dryer, Freezer, Microwave, Range/Oven, Refrigerator, Washer, Water Softener - Owned
Cooling: None
Heating: Forced Air
Fuel: Natural Gas
Waste: Public Sanitary
Watersource: Private Well
Fireplace Description: LivRoom Fireplace
Basement: No
Foundation : Crawl
Appliances: Dishwasher, Disposal, Dryer, Freezer, Microwave, Range/Oven, Refrigerator, Washer, Water Softener - Owned
Cooling: None
Heating: Forced Air
Fuel: Natural Gas
Waste: Public Sanitary
Watersource: Private Well
Tax, Fees & Legal
Est. Summer Taxes: $552
Est. Winter Taxes: $993
Est. Winter Taxes: $993
HOA fees: 650
HOA fees Period: Yearly
HOA fees Period: Yearly
Map

Provided through IDX via MiRealSource. Courtesy of MiRealSource Shareholder. Copyright MiRealSource.
The information published and disseminated by MiRealSource is communicated verbatim, without change by MiRealSource, as filed with MiRealSource by its members. The accuracy of all information, regardless of source, is not guaranteed or warranted. All information should be independently verified.
Copyright 2026 MiRealSource. All rights reserved. The information provided hereby constitutes proprietary information of MiRealSource, Inc. and its shareholders, affiliates and licensees and may not be reproduced or transmitted in any form or by any means, electronic or mechanical, including photocopy, recording, scanning or any information storage and retrieval system, without written permission from MiRealSource, Inc. Listing By: Michele Papatheodore of Keller Williams First, Phone: 810-515-1503
(810) 691-3503
Call Eric McBride for more information about this property.
Ask me about this property

|
Listings Presented by:
Eric McBride
Call:
(810) 691-3503 Office: (810) 691-3503 |
This Single-Family Home located at
is currently for sale. This property is listed for $225,000.
10528 lake shore drive
has 2 bedrooms, approximately 1,526 square feet.
This home is in the fenton area public schools school district and has a lot size of 144x88x65x86x76 with 0.24 acres and was built in 1960.
10528 lake shore drive is in fenton and in ZIP Code 48430 area.
10528 lake shore drive, fenton MI, 48430
For Sale | $225,000
| 2 Bed, 2 Bath | 1,526 Sq Ft
MLS ID ecami50197606
If you have any question about this property or any others, please don't hesitate to contact me.