$742,500 for Sale
10722 s gera road, birch run, MI 48415
| Map View | Aerial View | Street View |
Property Description
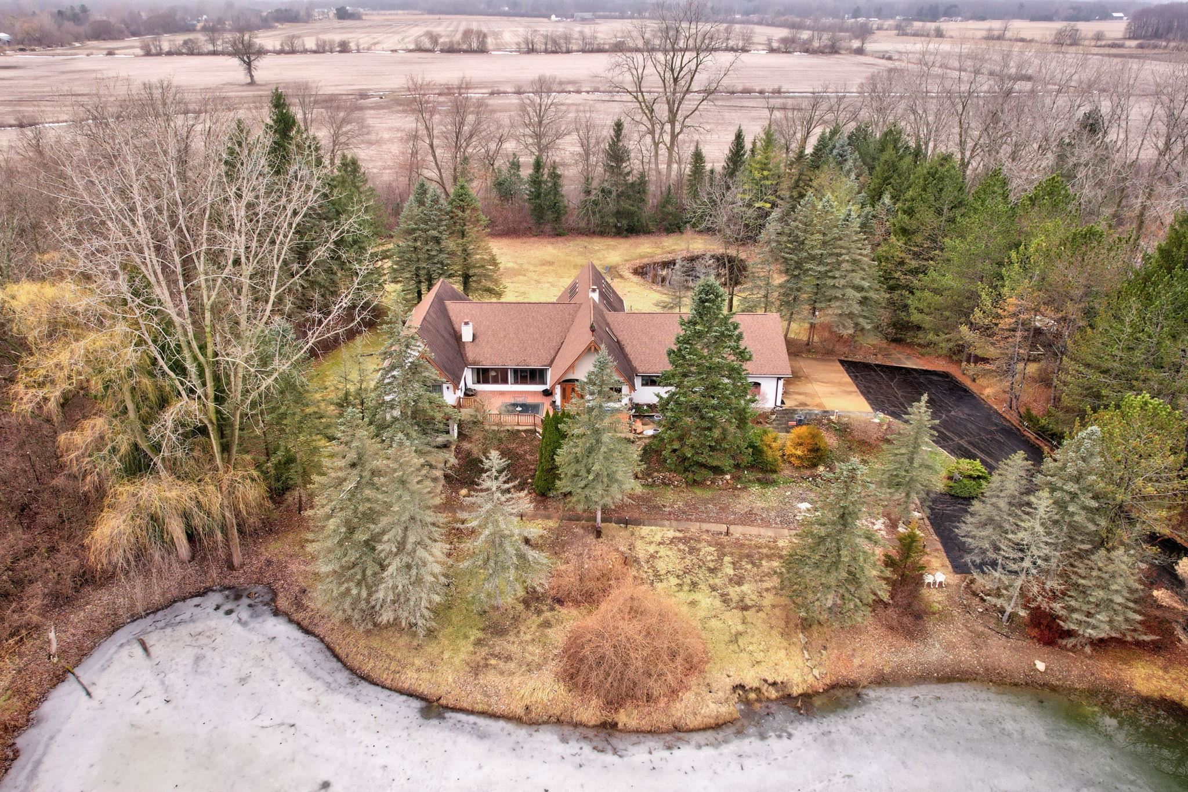
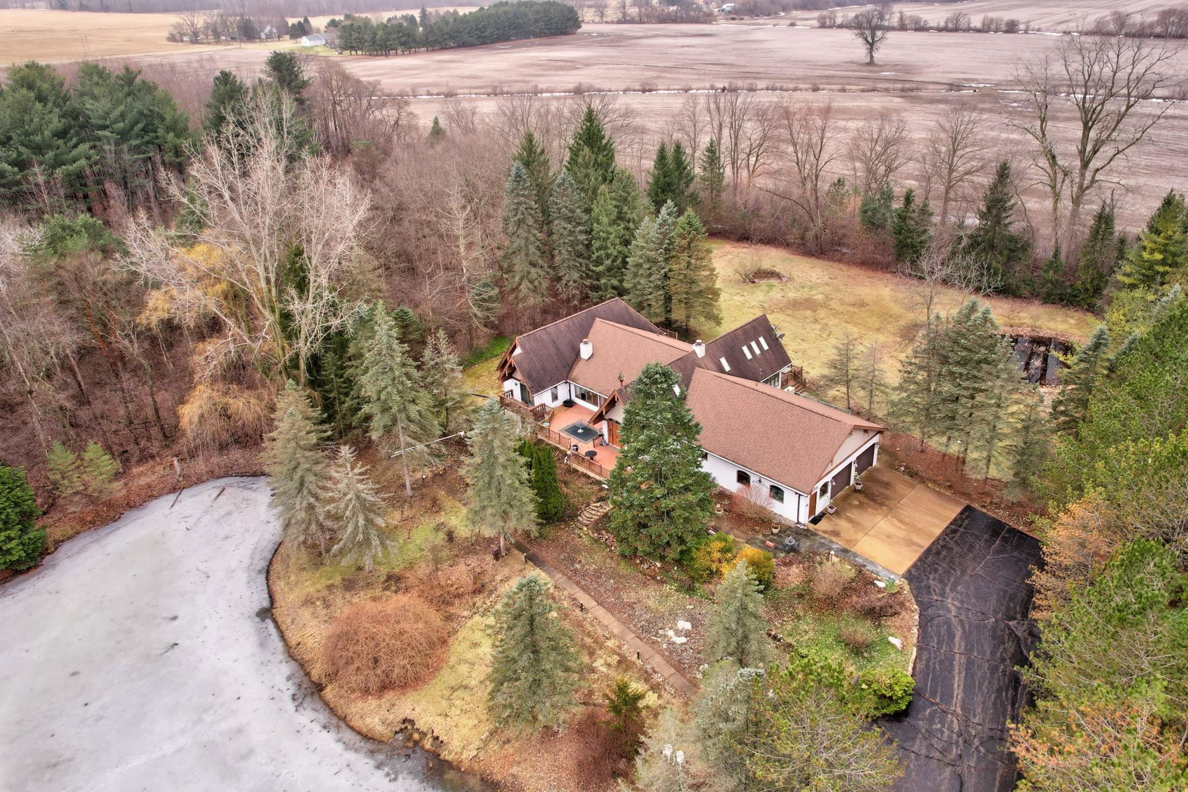
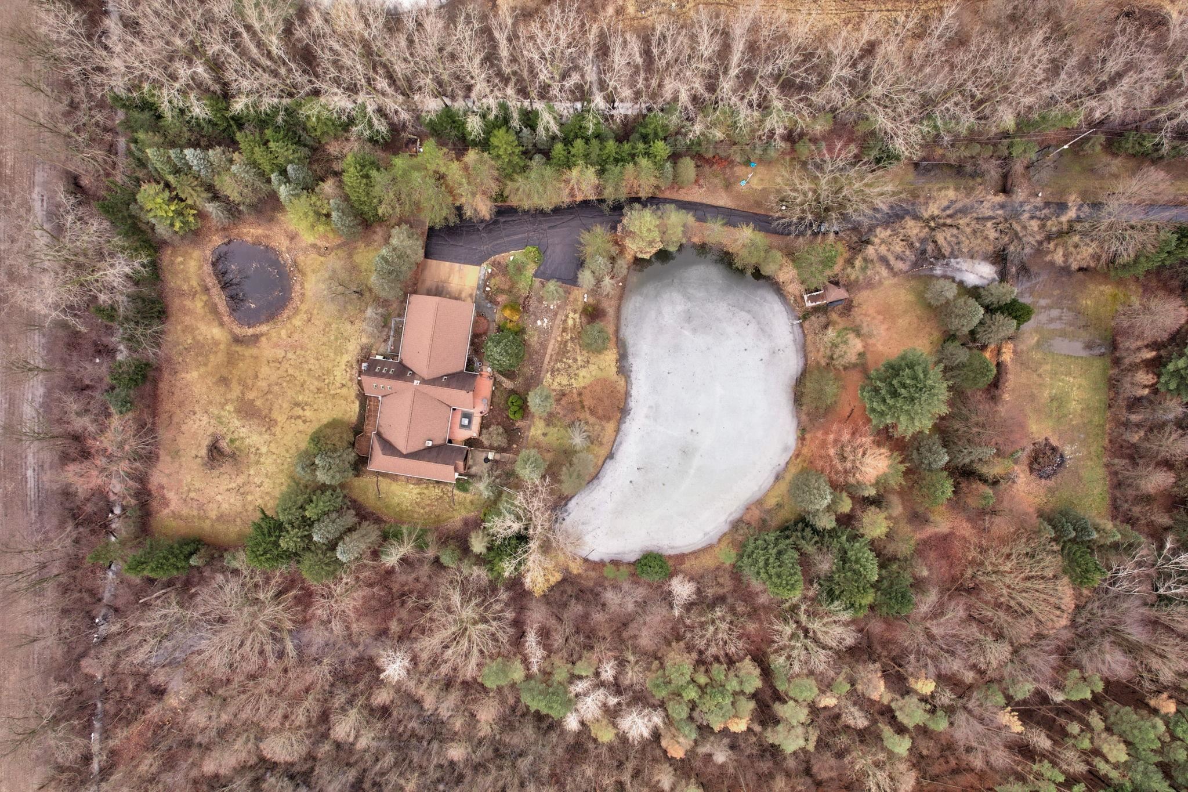
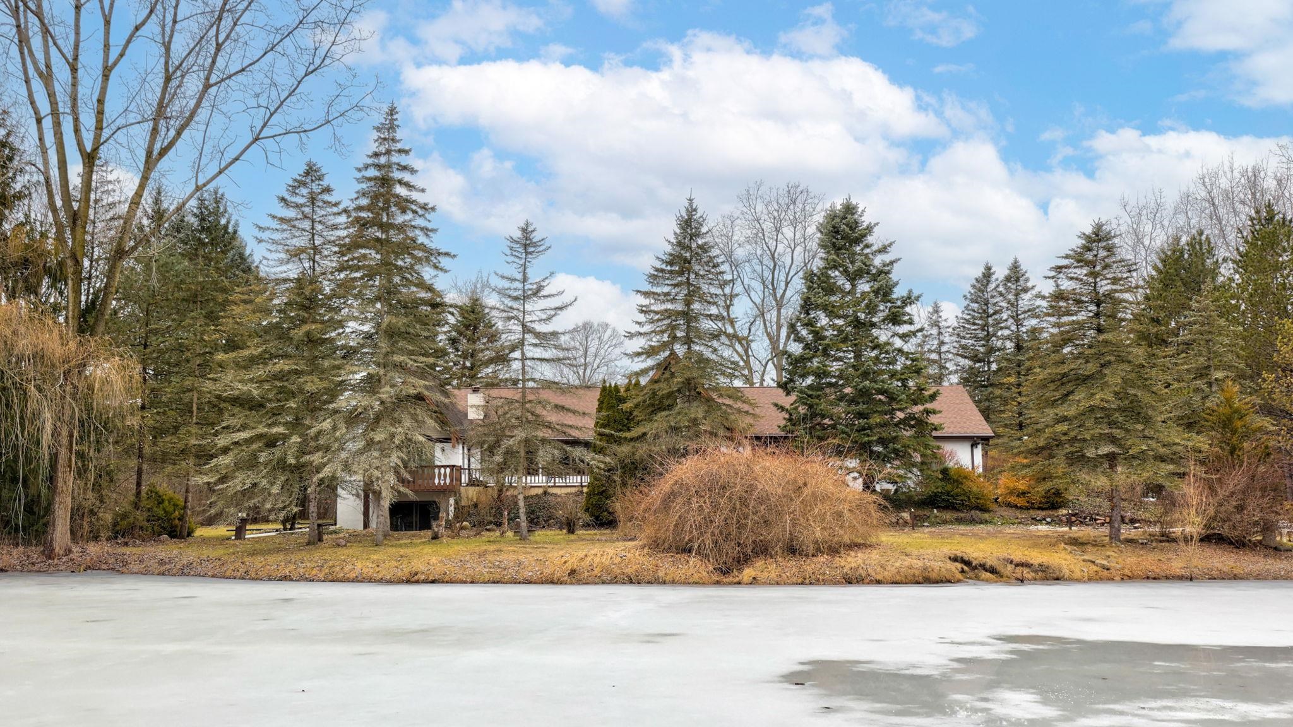
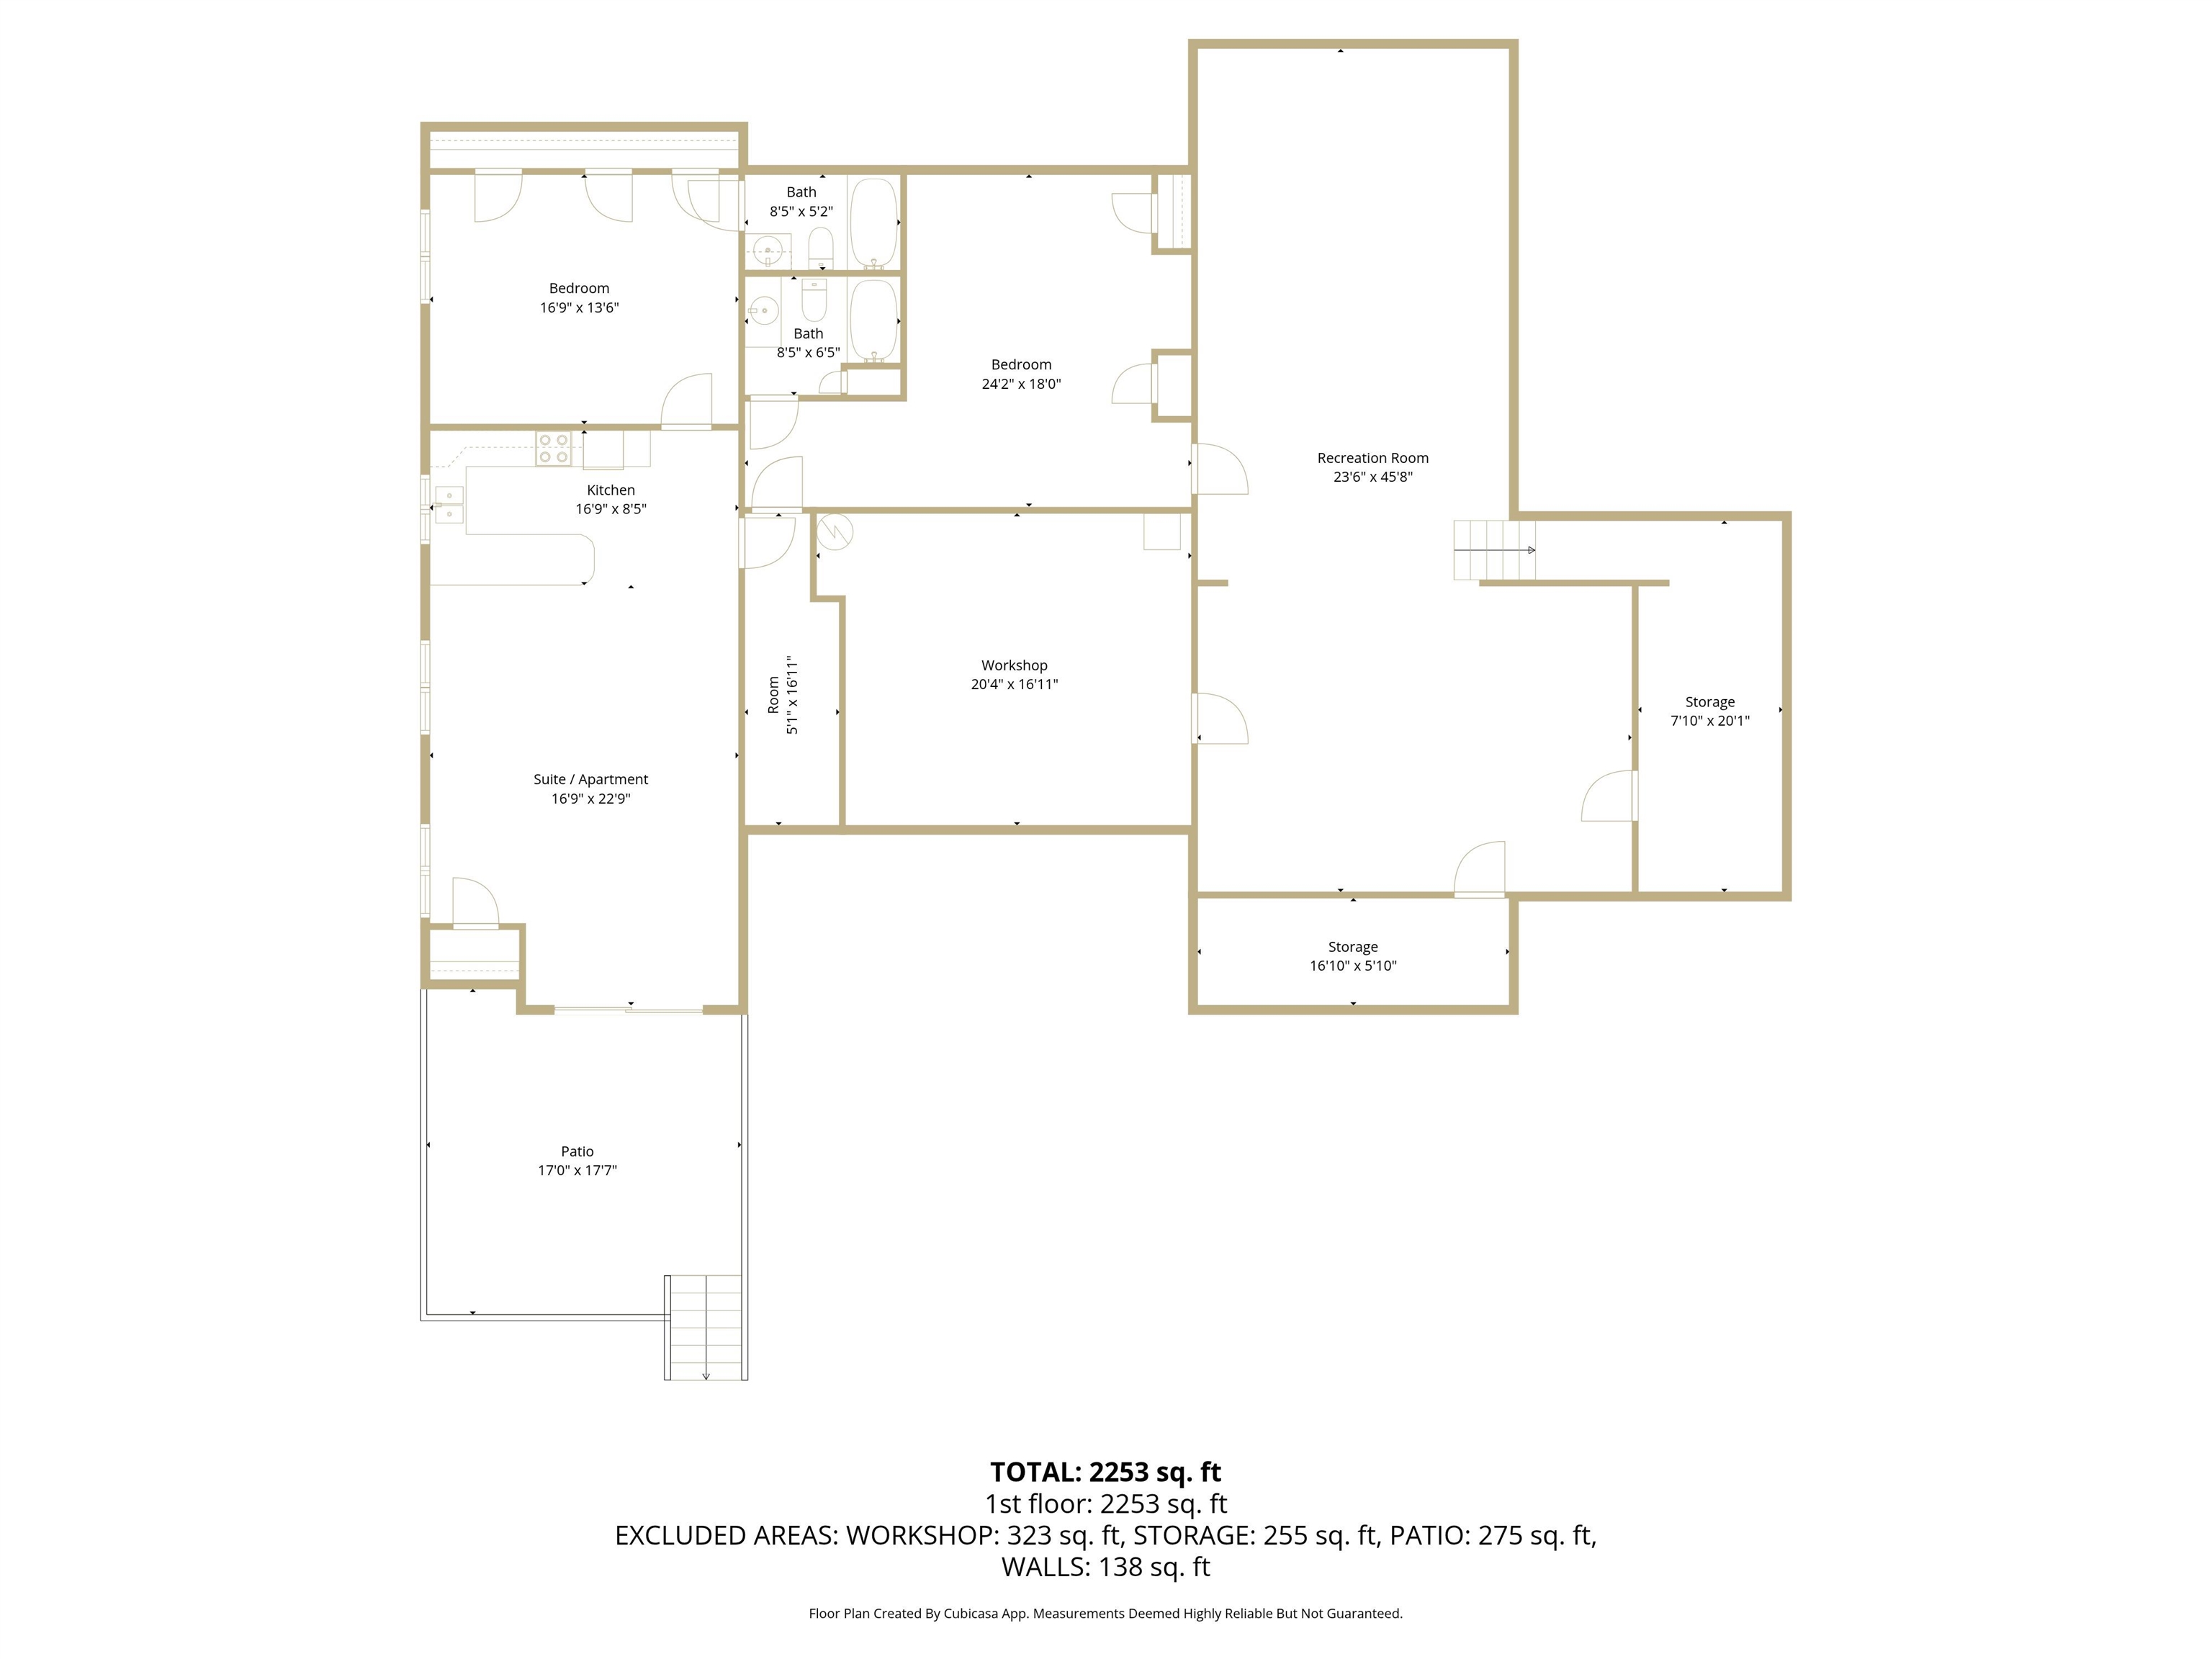
This extraordinary residence offers an unparalleled blend of luxury and country tranquility that will captivate your heart from the moment you arrive. Nestled within a breathtaking setting featuring two serene ponds, this four to five-bedroom, six-bathroom home delivers over three thousand square feet of thoughtfully designed living space. The primary suite serves as your personal retreat, complete with a cozy fireplace and generous walk-in closet. Here's something you don't see every day—every bedroom boasts its own full bathroom, providing convenience and privacy for all residents. Access the expansive deck from any main floor bedroom, where peaceful views await. The finished basement takes versatility to new heights with a complete one-bedroom apartment, perfect for guests or potential rental income. Outside, a spacious thirty-two by twenty-four pole barn provides ample storage for vehicles, equipment, or workshop dreams. Whether you're sipping morning coffee overlooking the ponds or hosting gatherings on the deck, this property promises a lifestyle most only dream about. Schedule your private tour today and discover what makes this home truly exceptional.
General Information
City: birch run twp
Post Office: birch run
Schools: birch run area school district
County: Saginaw
Subdivision: none
Acres: 9.52
Lot Dimensions: Irregular
Bedrooms:5
Bathrooms:6 (6 full, 0 half)
House Size: 3,023 sq.ft.
Acreage: 9.52 est.
Year Built: 1992
Property Type: Single Family
Style: Ranch
Features & Room Sizes
Bedroom 1: 20x17
Bedroom 2 : 15x12
Bedroom 3: 12x13
Bedroom 4: 24x18
Family Room: 45x23
Dinning Room: 18x10
Kitchen: 17x17
Livingroom: 24x17
Outer Buildings: Gazebo, Pole Barn
Paved Road: City/County,Paved Street
Garage: 3
Garage Description: Attached Garage, Electric in Garage, Gar Door Opener, Heated Garage, Workshop
Exterior: Vinyl Siding, Stucco
Exterior Misc: Deck, Patio, Porch, Pond
Bedroom 2 : 15x12
Bedroom 3: 12x13
Bedroom 4: 24x18
Family Room: 45x23
Dinning Room: 18x10
Kitchen: 17x17
Livingroom: 24x17
Outer Buildings: Gazebo, Pole Barn
Paved Road: City/County,Paved Street
Garage: 3
Garage Description: Attached Garage, Electric in Garage, Gar Door Opener, Heated Garage, Workshop
Exterior: Vinyl Siding, Stucco
Exterior Misc: Deck, Patio, Porch, Pond
Fireplaces: Yes
Fireplace Description: Gas Fireplace
Basement: Yes
Basement Description: Finished, Poured
Foundation : Basement
Appliances: Dishwasher, Dryer, Range/Oven, Refrigerator, Washer
Cooling: Ceiling Fan(s),Central A/C
Heating: Forced Air
Fuel: Natural Gas
Waste: Septic
Watersource: Private Well
Fireplace Description: Gas Fireplace
Basement: Yes
Basement Description: Finished, Poured
Foundation : Basement
Appliances: Dishwasher, Dryer, Range/Oven, Refrigerator, Washer
Cooling: Ceiling Fan(s),Central A/C
Heating: Forced Air
Fuel: Natural Gas
Waste: Septic
Watersource: Private Well
Tax, Fees & Legal
Est. Summer Taxes: $1,658
Est. Winter Taxes: $3,531
Est. Winter Taxes: $3,531
Map

Provided through IDX via MiRealSource. Courtesy of MiRealSource Shareholder. Copyright MiRealSource.
The information published and disseminated by MiRealSource is communicated verbatim, without change by MiRealSource, as filed with MiRealSource by its members. The accuracy of all information, regardless of source, is not guaranteed or warranted. All information should be independently verified.
Copyright 2026 MiRealSource. All rights reserved. The information provided hereby constitutes proprietary information of MiRealSource, Inc. and its shareholders, affiliates and licensees and may not be reproduced or transmitted in any form or by any means, electronic or mechanical, including photocopy, recording, scanning or any information storage and retrieval system, without written permission from MiRealSource, Inc. Listing By: Angie Muehlfeld of Century 21 Signature - Frankenmuth, Phone: 989-652-6080
(810) 691-3503
Call Eric McBride for more information about this property.
Ask me about this property

|
Listings Presented by:
Eric McBride
Call:
(810) 691-3503 Office: (810) 691-3503 |
This Single-Family Home located at
is currently for sale. This property is listed for $742,500.
10722 s gera road
has 5 bedrooms, approximately 3,023 square feet.
This home is in the birch run area school district school district and has a lot size of Irregular with 9.52 acres and was built in 1992.
10722 s gera road is in birch run and in ZIP Code 48415 area.
10722 s gera road, birch run MI, 48415
For Sale | $742,500
| 5 Bed, 6 Bath | 3,023 Sq Ft
MLS ID sbrmi50201220
If you have any question about this property or any others, please don't hesitate to contact me.