$399,900 for Sale
13775 mesmer road, allenton, MI 48002
| Virtual Tour | Map View | Aerial View | Street View |
Property Description
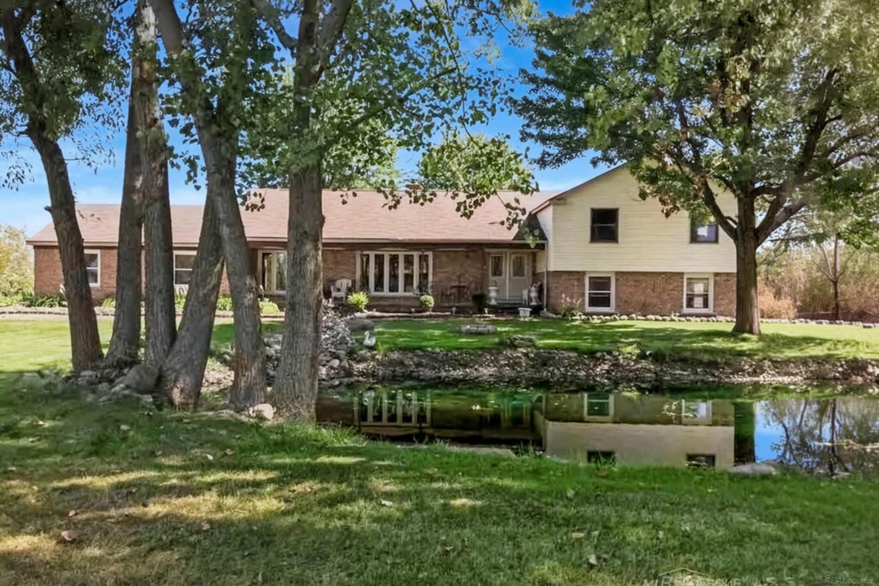
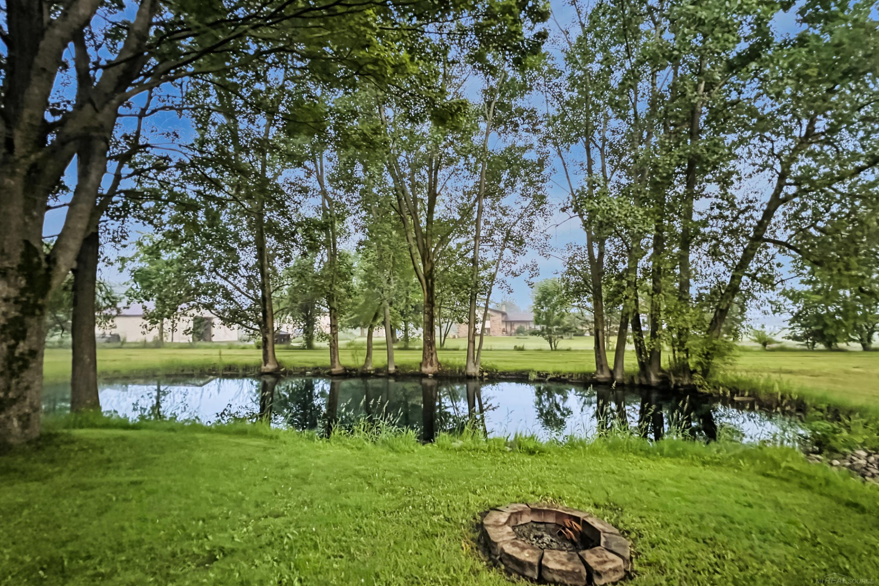
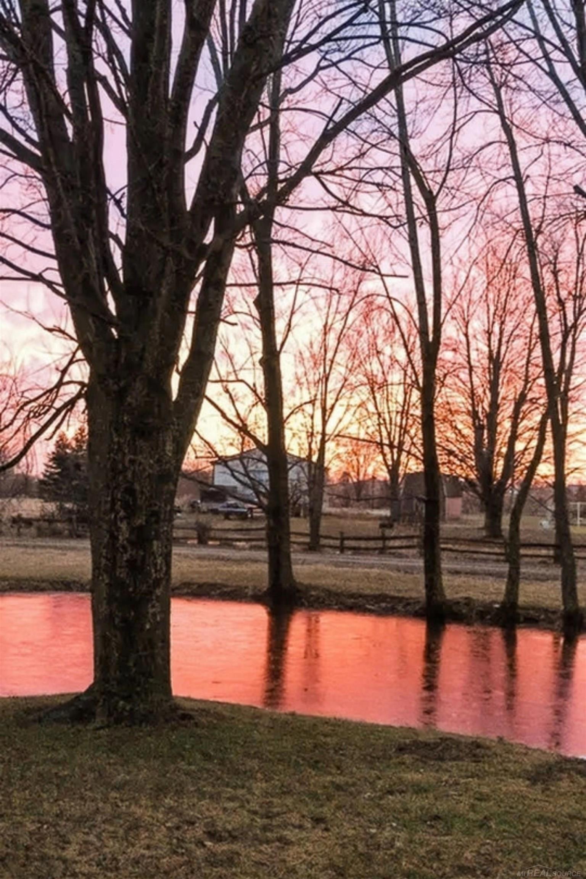
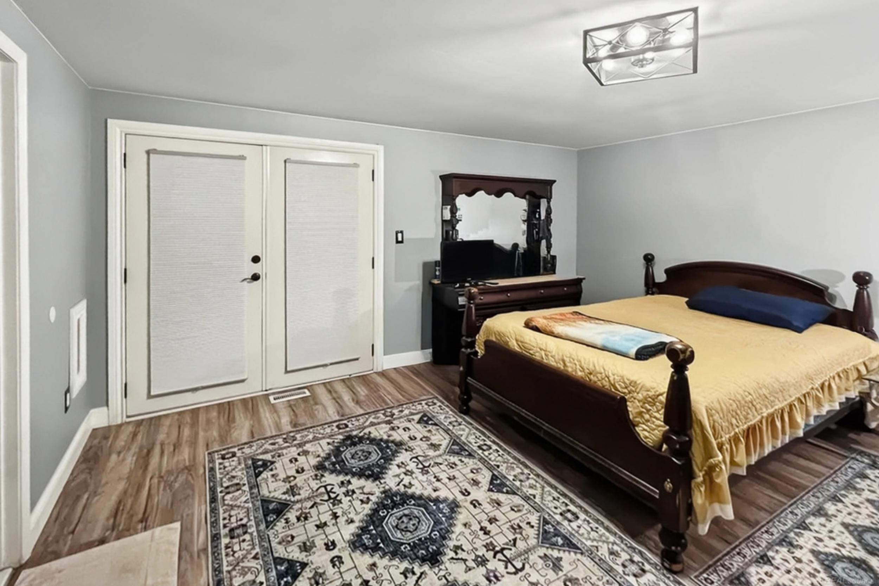
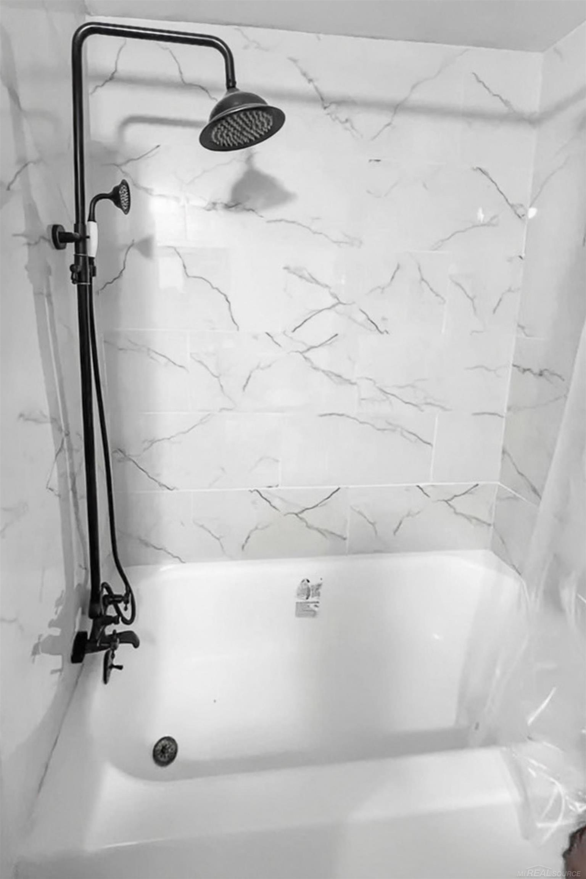
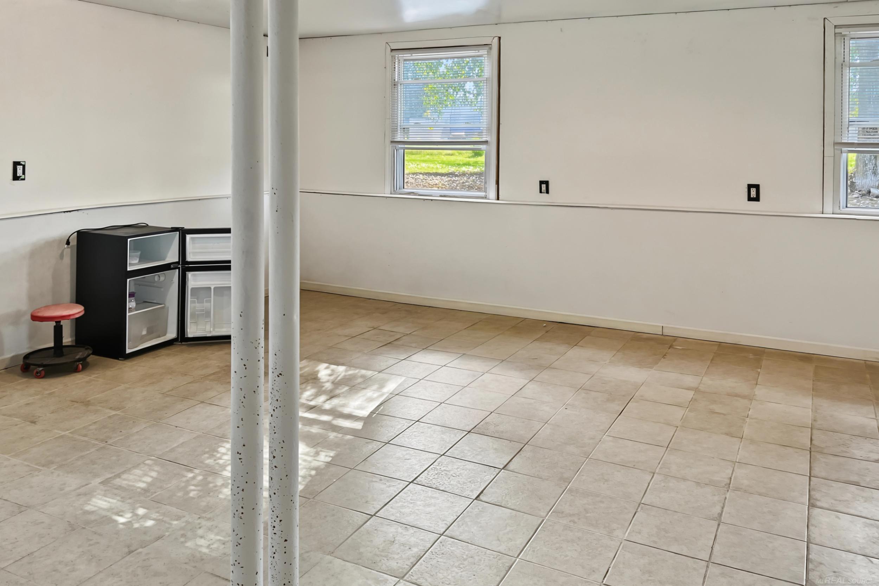
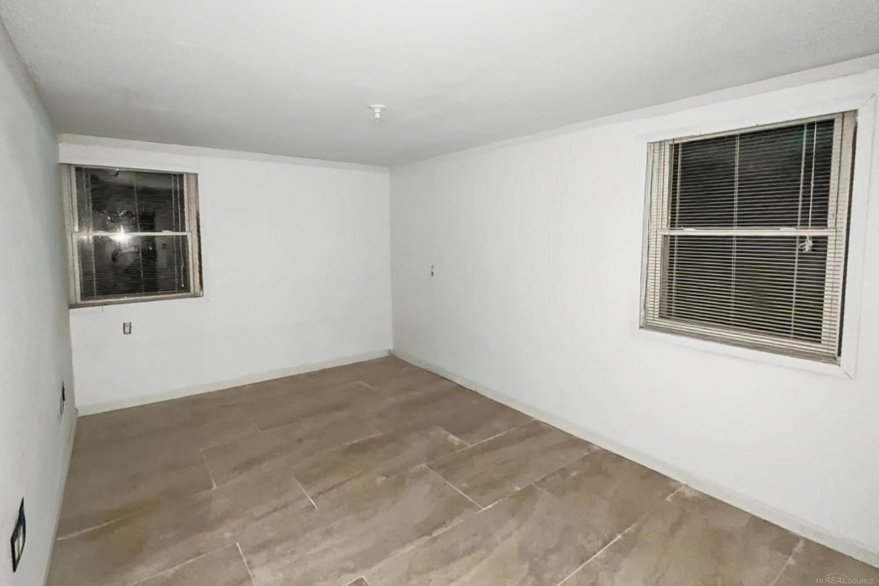
Welcome to your large country home! This brick property offers over 3,200 sq. ft. of finished space, blending modern updates with country charm. Situated on 2.89 acres in the highly desired Armada Area Schools, it features a circular drive, large fenced area, shed, and a 14-foot-deep large pond wrapping around the house. Enjoy water views from your covered front porch or new cement work: a front walkway, garage pad, family room patio, and walkout patio. Inside features a foyer with new high-end porcelain tile, fresh paint, new molding, trim, and light fixtures. The main level boasts a spacious kitchen with new tile, sink/faucet, pantry, breakfast nook, and appliances(included). Find a formal dining room, a bright living room, and a family room with a wood-burning fireplace and door wall to the patio. Upstairs has 3 beds, including a master retreat with French doors to a balcony, an en-suite with a shower, soaker tub, and double vanity, plus an updated full bath. The finished lower level offers a huge rec room with pond views, a 4th bedroom/office with new tile and drywall, and a walkout to the patio. Key updates: 2019 roof, furnaces serviced (2025), new hot water tank, new well pressure tank, updated plumbing, 2.5-car garage with new opener, updated landscaping, and DTE buried lines. Move-in ready—schedule your tour today!
General Information
City: berlin twp
Post Office: allenton
Schools: armada area schools
County: St. Clair
Subdivision: metes & bounds
Acres: 2.89
Lot Dimensions: 385 x 327
Bedrooms:4
Bathrooms:3 (3 full, 0 half)
House Size: 3,200 sq.ft.
Acreage: 2.89 est.
Year Built: 1974
Property Type: Single Family
Style: Split Level
Features & Room Sizes
Bedroom 1: 16x15
Bedroom 2 : 20x12
Bedroom 3: 15x12
Bedroom 4: 15x12
Family Room: 22x14
Dinning Room: 14x12
Kitchen: 14x10
Livingroom: 20x14
Outer Buildings: Pole Barn, Shed
Garage: 2.5
Garage Description: Attached Garage
Exterior: Brick, Vinyl Siding
Exterior Misc: Patio
Bedroom 2 : 20x12
Bedroom 3: 15x12
Bedroom 4: 15x12
Family Room: 22x14
Dinning Room: 14x12
Kitchen: 14x10
Livingroom: 20x14
Outer Buildings: Pole Barn, Shed
Garage: 2.5
Garage Description: Attached Garage
Exterior: Brick, Vinyl Siding
Exterior Misc: Patio
Fireplaces: Yes
Fireplace Description: FamRoom Fireplace
Basement: No
Basement Description: Walk Out
Foundation : Crawl,Slab
Appliances: Dishwasher, Microwave, Refrigerator
Cooling: Ceiling Fan(s)
Heating: Forced Air
Fuel: LP/Propane Gas
Waste: Septic
Watersource: Private Well
Fireplace Description: FamRoom Fireplace
Basement: No
Basement Description: Walk Out
Foundation : Crawl,Slab
Appliances: Dishwasher, Microwave, Refrigerator
Cooling: Ceiling Fan(s)
Heating: Forced Air
Fuel: LP/Propane Gas
Waste: Septic
Watersource: Private Well
Tax, Fees & Legal
Est. Summer Taxes: $3,342
Est. Winter Taxes: $2,033
Est. Winter Taxes: $2,033
Map

Provided through IDX via MiRealSource. Courtesy of MiRealSource Shareholder. Copyright MiRealSource.
The information published and disseminated by MiRealSource is communicated verbatim, without change by MiRealSource, as filed with MiRealSource by its members. The accuracy of all information, regardless of source, is not guaranteed or warranted. All information should be independently verified.
Copyright 2026 MiRealSource. All rights reserved. The information provided hereby constitutes proprietary information of MiRealSource, Inc. and its shareholders, affiliates and licensees and may not be reproduced or transmitted in any form or by any means, electronic or mechanical, including photocopy, recording, scanning or any information storage and retrieval system, without written permission from MiRealSource, Inc. Listing By: Hamid Abdelazim of Century 21 Professionals, Phone: 586-731-8180
(810) 691-3503
Call Eric McBride for more information about this property.
Ask me about this property

|
Listings Presented by:
Eric McBride
Call:
(810) 691-3503 Office: (810) 691-3503 |
This Single-Family Home located at
is currently for sale. This property is listed for $399,900.
13775 mesmer road
has 4 bedrooms, approximately 3,200 square feet.
This home is in the armada area schools school district and has a lot size of 385 x 327 with 2.89 acres and was built in 1974.
13775 mesmer road is in allenton and in ZIP Code 48002 area.
13775 mesmer road, allenton MI, 48002
For Sale | $399,900
| 4 Bed, 3 Bath | 3,200 Sq Ft
MLS ID mrsmi50223214
If you have any question about this property or any others, please don't hesitate to contact me.