$599,900 for Sale
14450 knightsbridge drive, shelby twp, MI 48315
| Virtual Tour | Map View | Aerial View | Street View |
Property Description
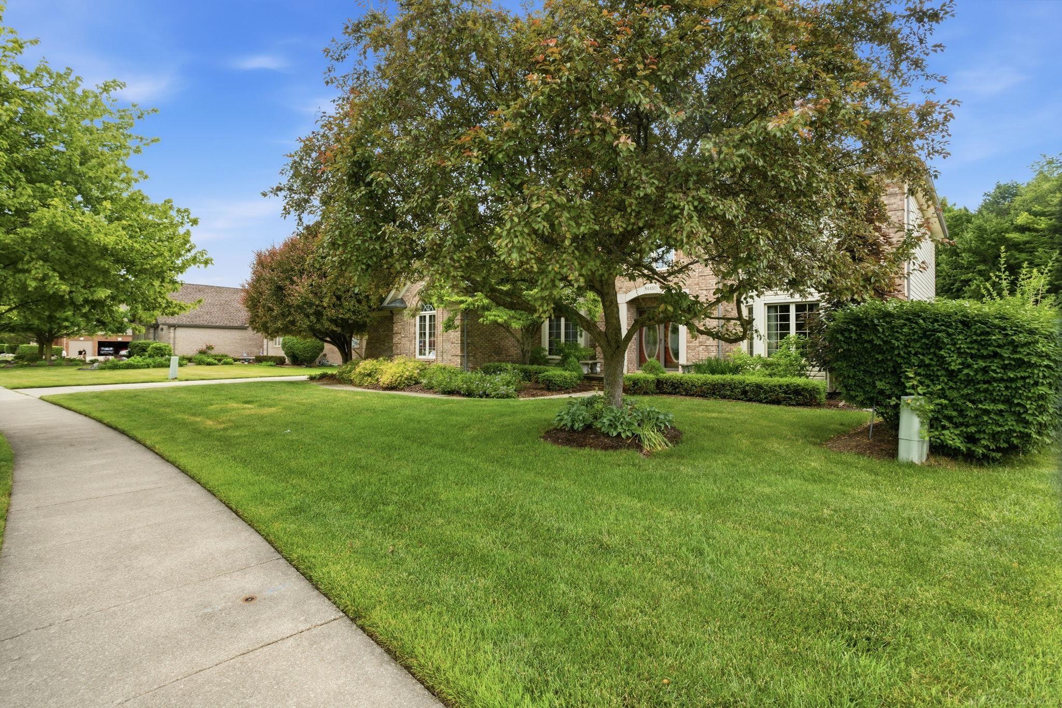
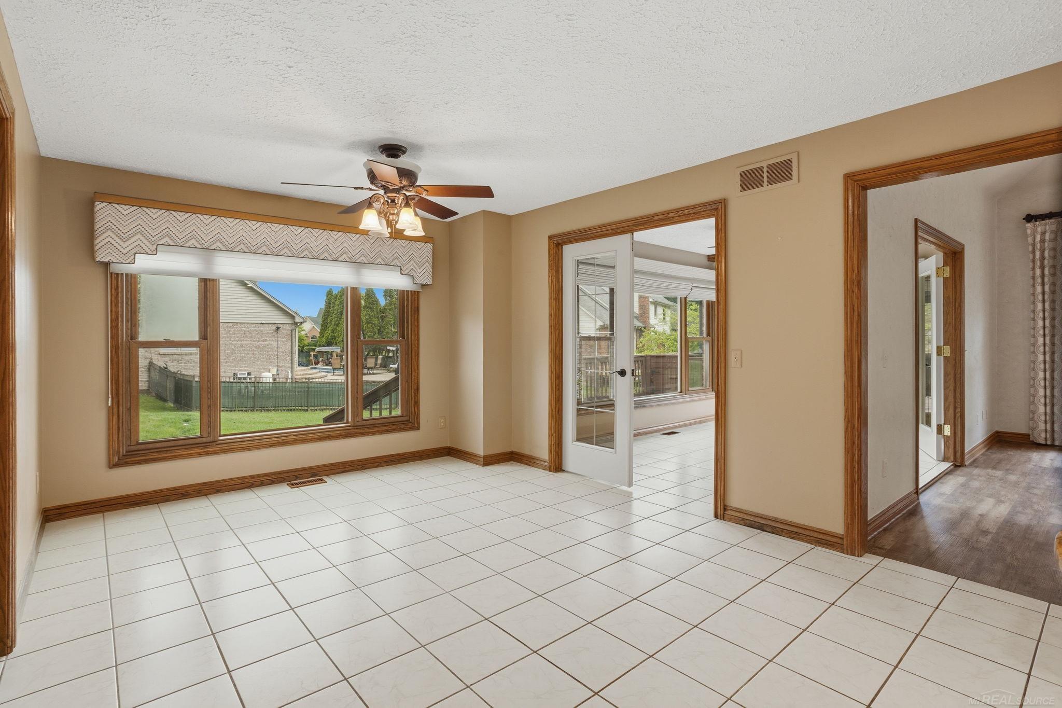
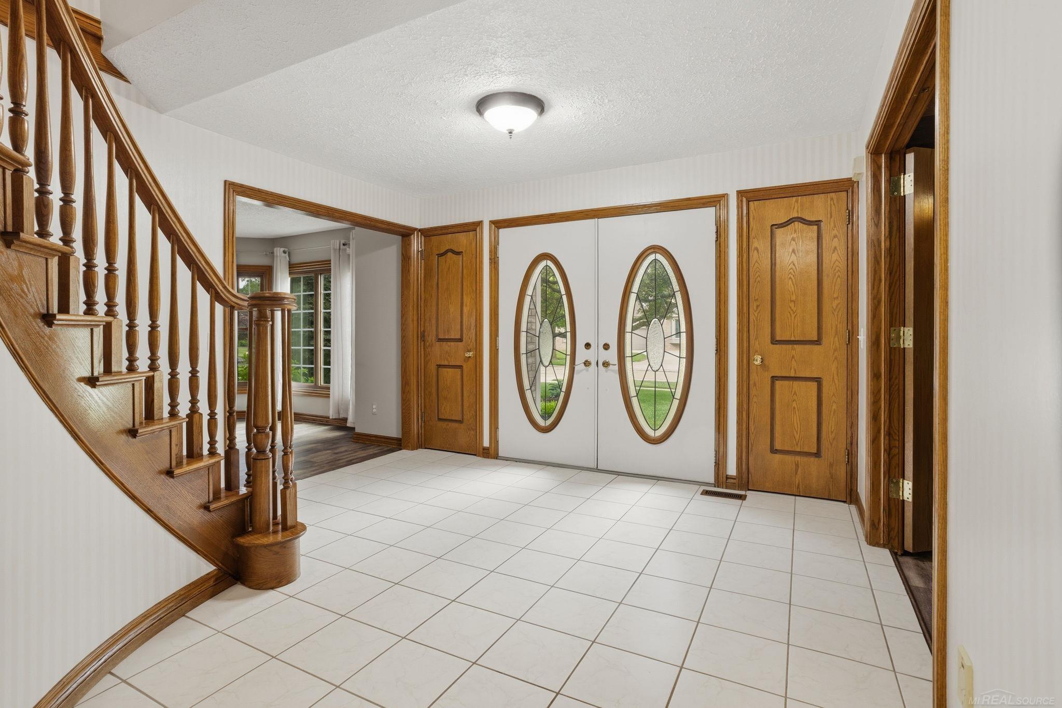
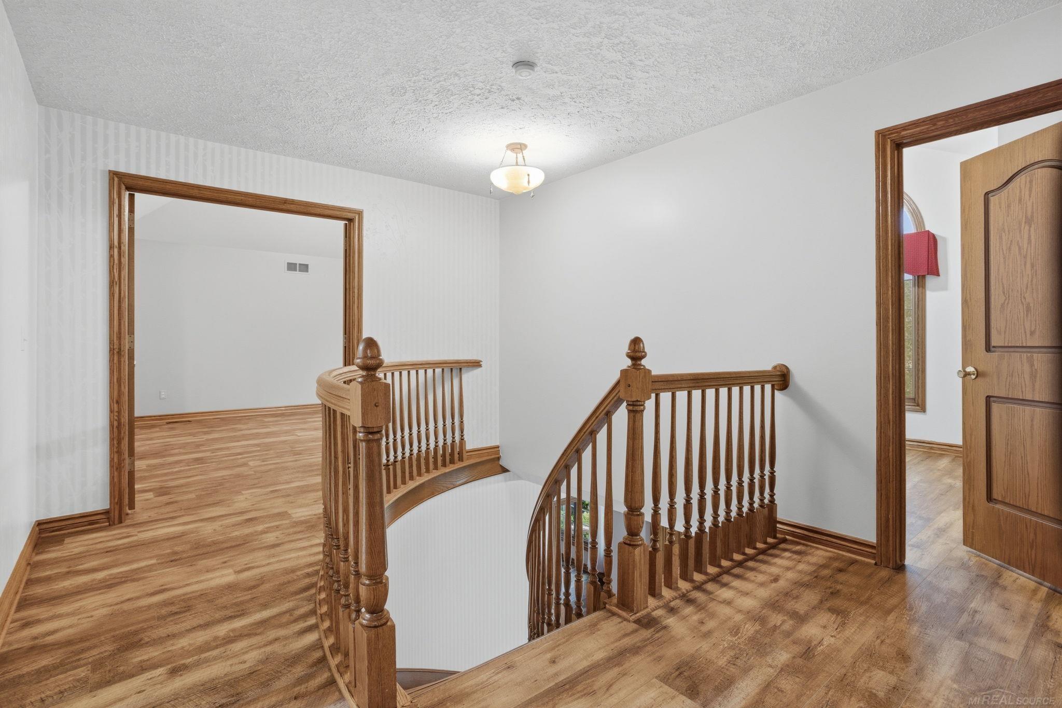
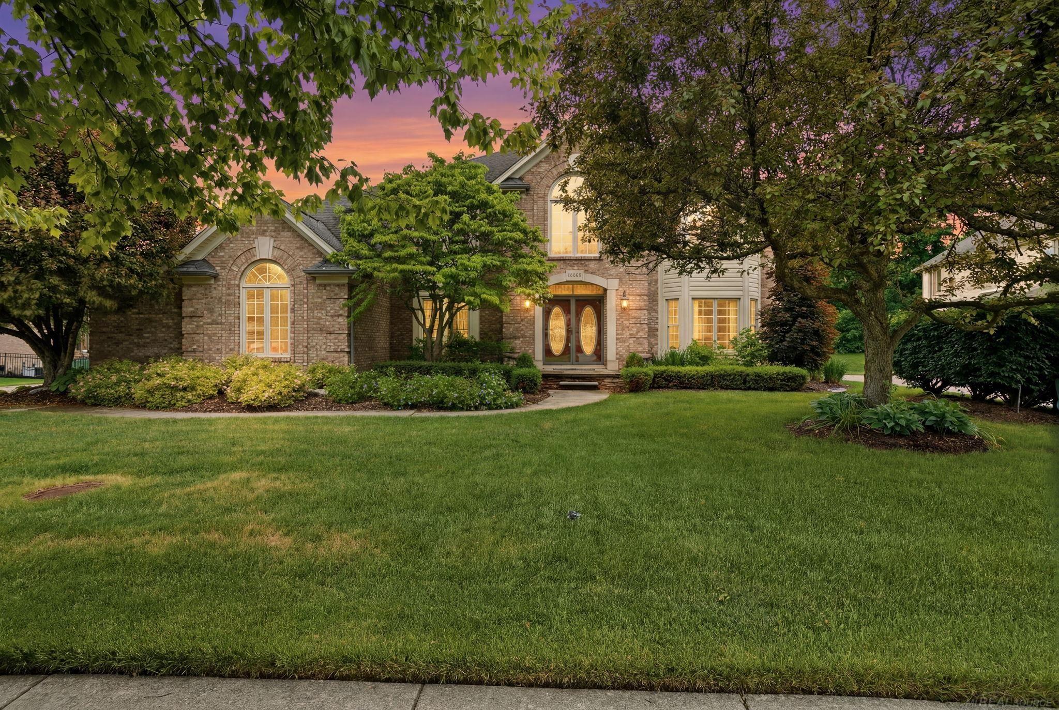
This beautifully maintained 4-bedroom, 2.5-bath home offers the perfect blend of comfort, functionality, and outdoor living. Featuring a spacious floor plan, this home includes a dedicated office/den—ideal for working from home, studying, or creating your own private retreat. The inviting living spaces provide plenty of room for both everyday living and entertaining, while the well-appointed kitchen flows seamlessly into the main gathering areas. Upstairs, you'll find four generously sized bedrooms, including a comfortable primary suite designed for relaxation. Step outside and enjoy your own backyard oasis featuring an in-ground swimming pool, perfect for summer gatherings, weekend fun, or simply unwinding after a long day. The expansive outdoor space offers endless opportunities for entertaining family and friends. Located in desirable Shelby Township, this home combines spacious living, versatile work-from-home space, and resort-style outdoor amenities in a sought-after neighborhood close to parks, shopping, dining, and top-rated schools. Don't miss the opportunity to make this exceptional property your next home!
General Information
City: shelby twp
Post Office: shelby twp
Schools: utica community schools
County: Macomb
Subdivision: royal forest sub 3
Acres: 0.41
Lot Dimensions: Irregular
Bedrooms:4
Bathrooms:3 (2 full, 1 half)
House Size: 3,135 sq.ft.
Acreage: 0.41 est.
Year Built: 1993
Property Type: Single Family
Style: Colonial
Features & Room Sizes
Bedroom 1: 14x20
Bedroom 2 : 13x10
Bedroom 3: 12x14
Bedroom 4: 14x12
Family Room: 22x18
Dinning Room: 13x14
Kitchen: 16x13
Livingroom: 13x16
Garage: 3
Garage Description: Attached Garage, Electric in Garage, Side Loading Garage
Exterior: Brick
Exterior Misc: Deck, Inground Pool, Lawn Sprinkler, Porch, Sidewalks
Bedroom 2 : 13x10
Bedroom 3: 12x14
Bedroom 4: 14x12
Family Room: 22x18
Dinning Room: 13x14
Kitchen: 16x13
Livingroom: 13x16
Garage: 3
Garage Description: Attached Garage, Electric in Garage, Side Loading Garage
Exterior: Brick
Exterior Misc: Deck, Inground Pool, Lawn Sprinkler, Porch, Sidewalks
Fireplaces: Yes
Fireplace Description: FamRoom Fireplace, Gas Fireplace
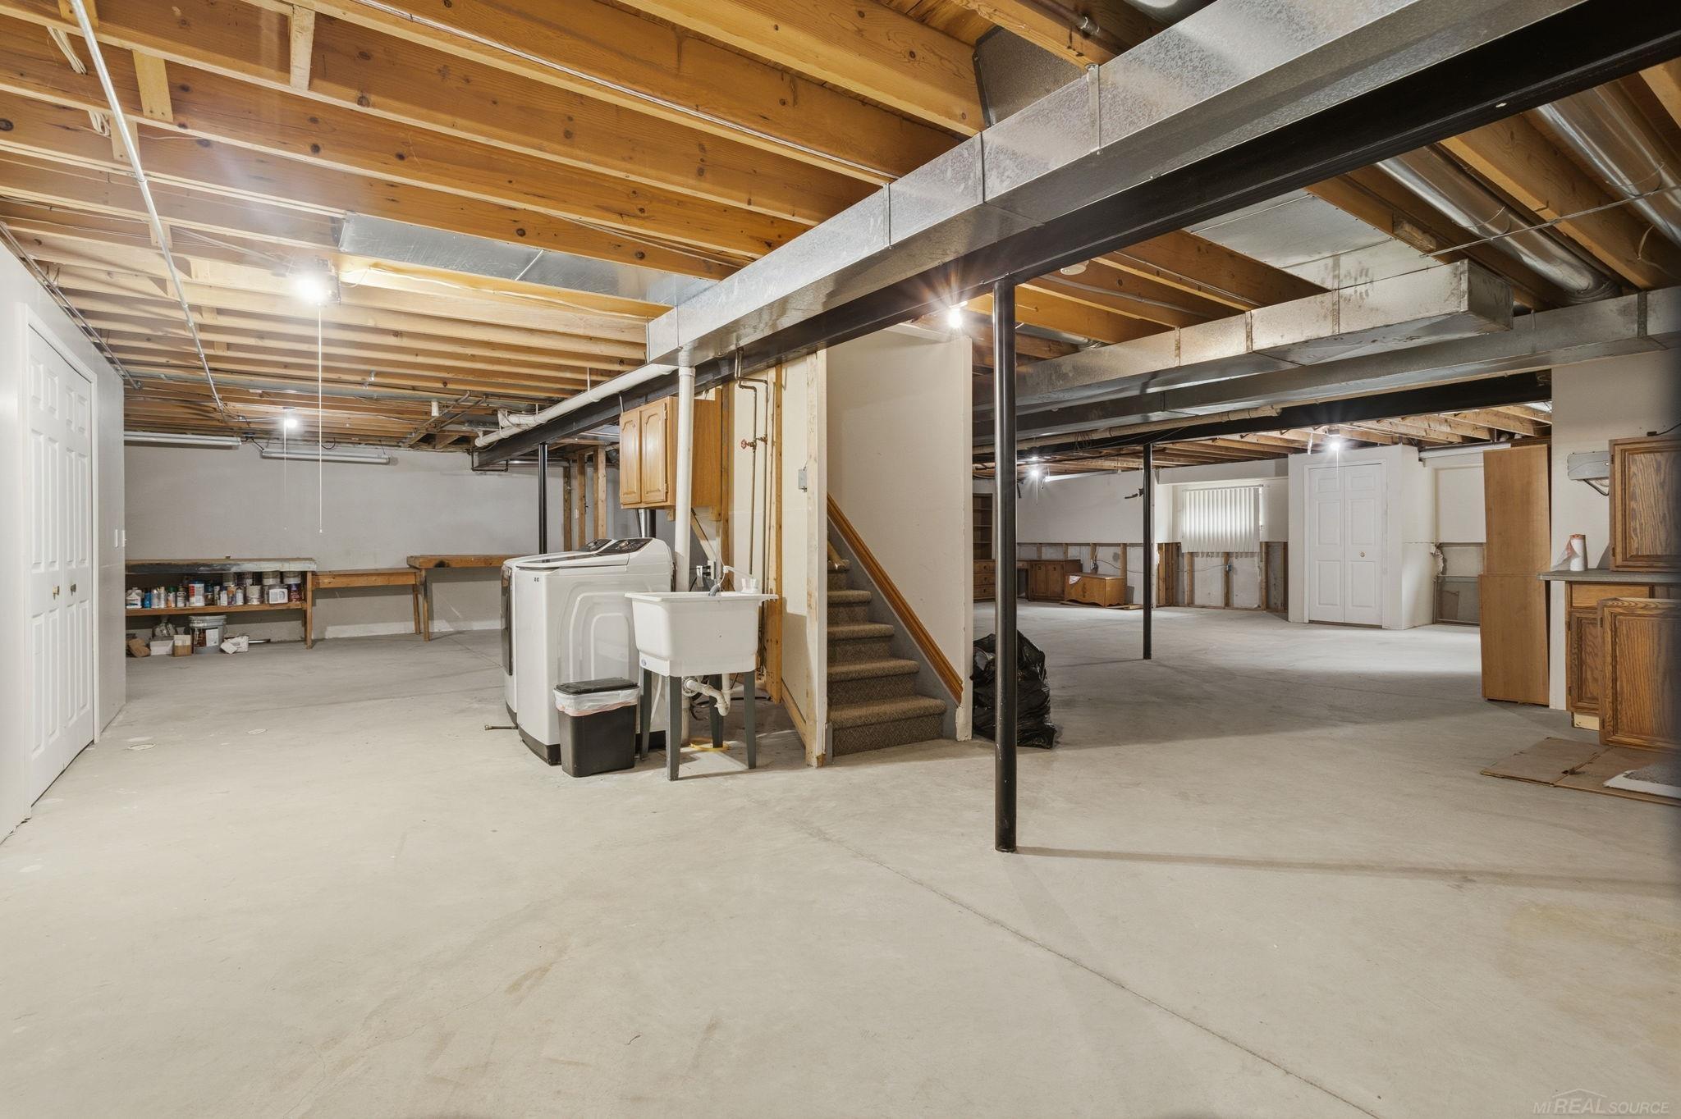
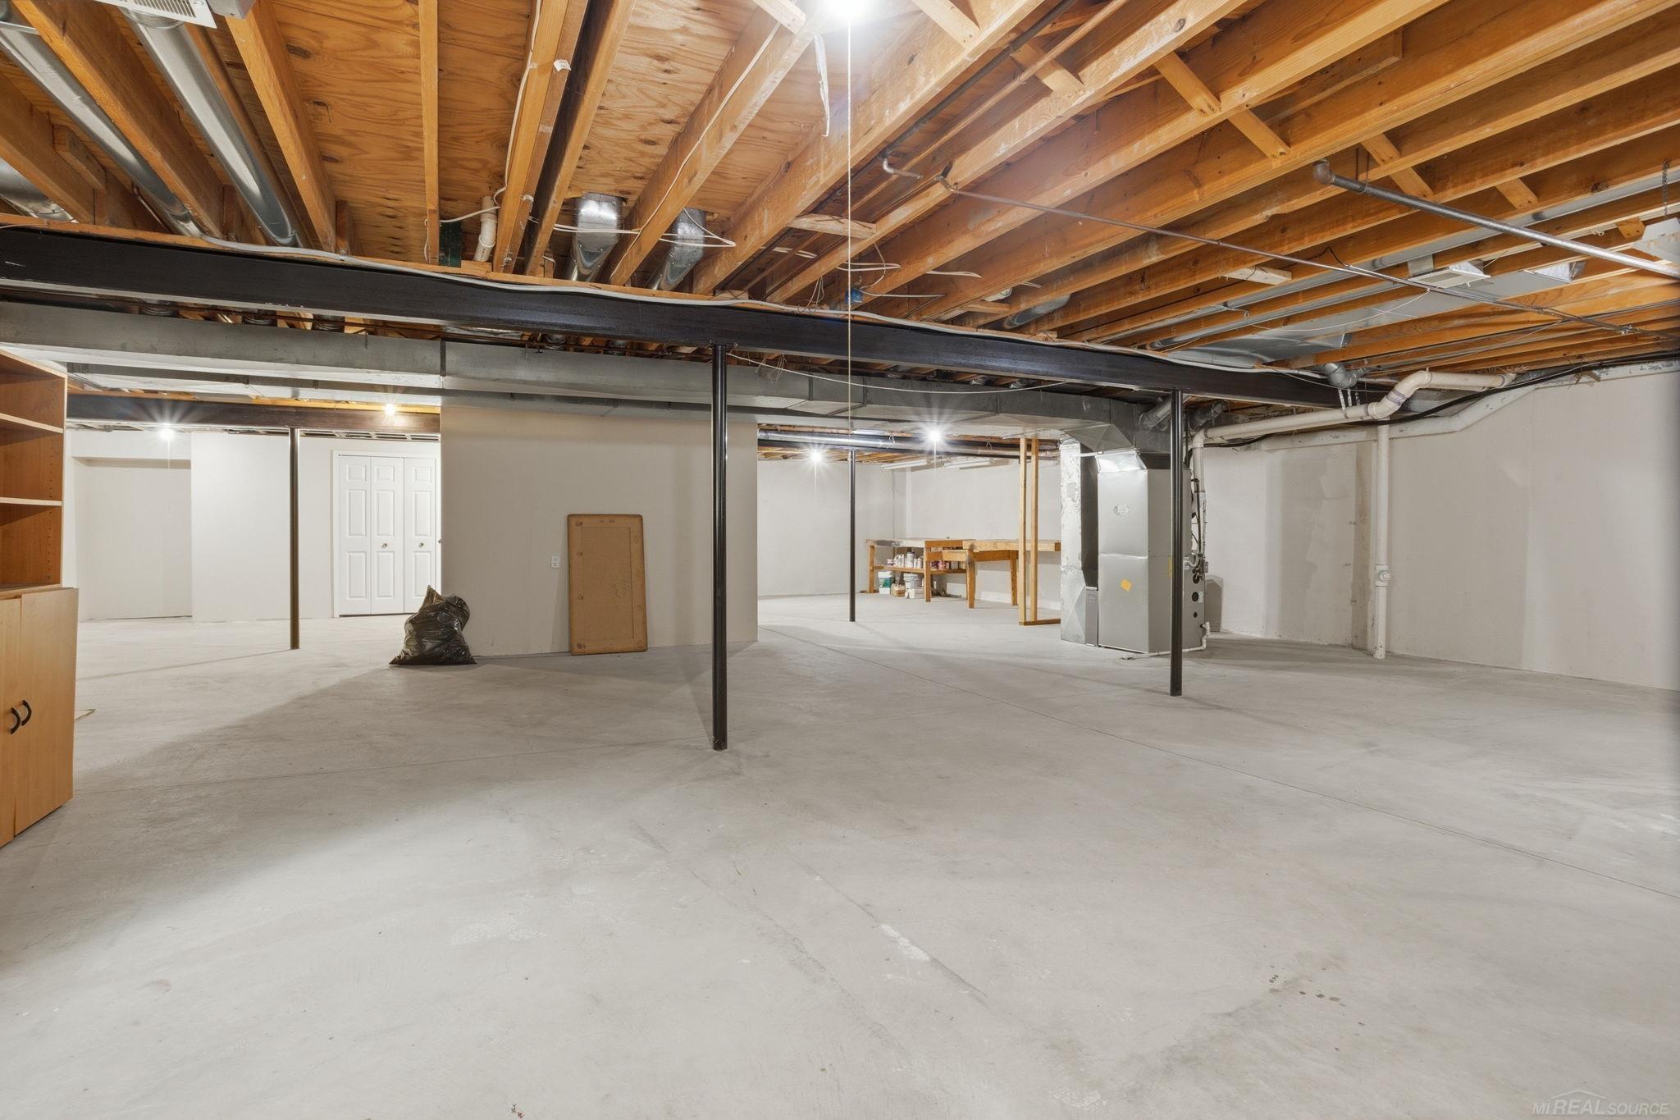
Basement: Yes
Basement Description: Poured, Sump Pump, Unfinished
Foundation : Basement
Appliances: Central Vacuum, Dishwasher, Disposal, Dryer, Microwave, Range/Oven, Refrigerator, Washer
Cooling: Ceiling Fan(s),Central A/C
Heating: Forced Air
Fuel: Natural Gas
Waste: Public Sanitary
Watersource: Public Water
Fireplace Description: FamRoom Fireplace, Gas Fireplace
Basement: Yes
Basement Description: Poured, Sump Pump, Unfinished
Foundation : Basement
Appliances: Central Vacuum, Dishwasher, Disposal, Dryer, Microwave, Range/Oven, Refrigerator, Washer
Cooling: Ceiling Fan(s),Central A/C
Heating: Forced Air
Fuel: Natural Gas
Waste: Public Sanitary
Watersource: Public Water
Tax, Fees & Legal
Est. Summer Taxes: $3,168
Est. Winter Taxes: $2,190
Est. Winter Taxes: $2,190
HOA fees: 250
HOA fees Period: Yearly
HOA fees Period: Yearly
Map

Provided through IDX via MiRealSource. Courtesy of MiRealSource Shareholder. Copyright MiRealSource.
The information published and disseminated by MiRealSource is communicated verbatim, without change by MiRealSource, as filed with MiRealSource by its members. The accuracy of all information, regardless of source, is not guaranteed or warranted. All information should be independently verified.
Copyright 2026 MiRealSource. All rights reserved. The information provided hereby constitutes proprietary information of MiRealSource, Inc. and its shareholders, affiliates and licensees and may not be reproduced or transmitted in any form or by any means, electronic or mechanical, including photocopy, recording, scanning or any information storage and retrieval system, without written permission from MiRealSource, Inc. Listing By: Francine Kanalos of Epique Inc., Phone: 248-218-2604
(810) 691-3503
Call Eric McBride for more information about this property.
Ask me about this property

|
Listings Presented by:
Eric McBride
Call:
(810) 691-3503 Office: (810) 691-3503 |
This Single-Family Home located at
is currently for sale. This property is listed for $599,900.
14450 knightsbridge drive
has 4 bedrooms, approximately 3,135 square feet.
This home is in the utica community schools school district and has a lot size of Irregular with 0.41 acres and was built in 1993.
14450 knightsbridge drive is in shelby twp and in ZIP Code 48315 area.
14450 knightsbridge drive, shelby twp MI, 48315
For Sale | $599,900
| 4 Bed, 3 Bath | 3,135 Sq Ft
MLS ID mrsmi50212280
If you have any question about this property or any others, please don't hesitate to contact me.