$499,900 for Sale
2101 larkspur lane, grand blanc, MI 48439
| Virtual Tour | Map View | Aerial View | Street View |
Property Description
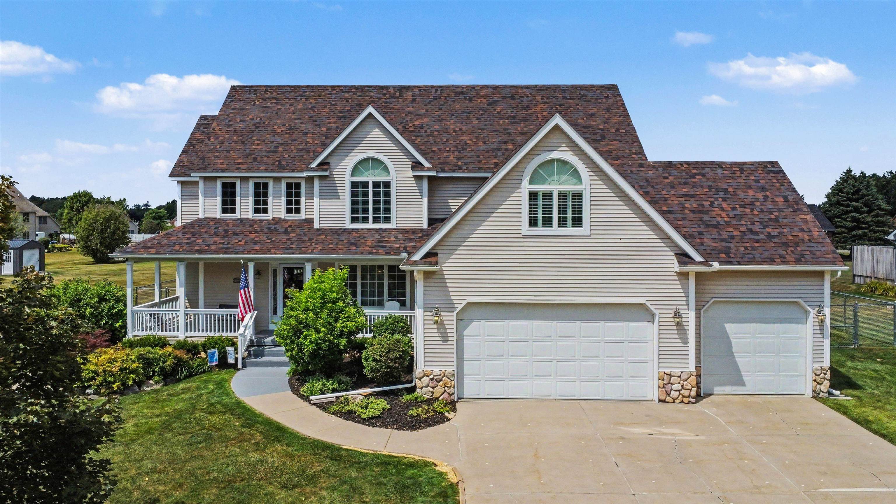
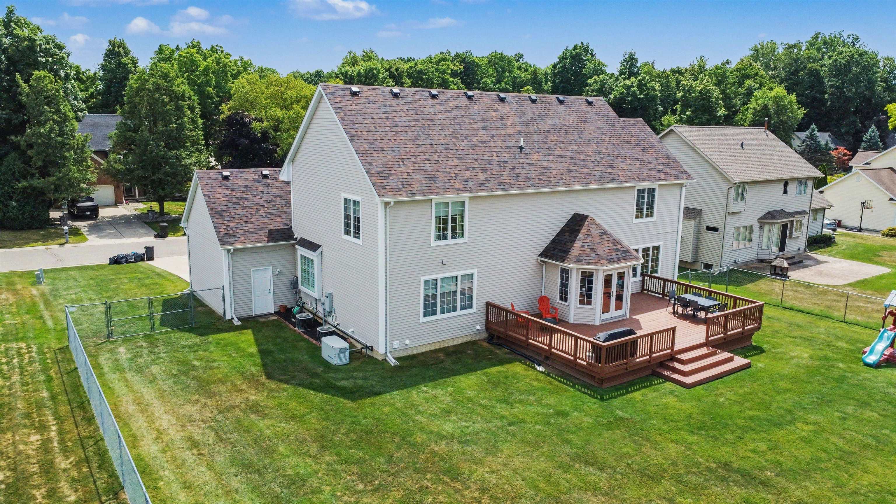
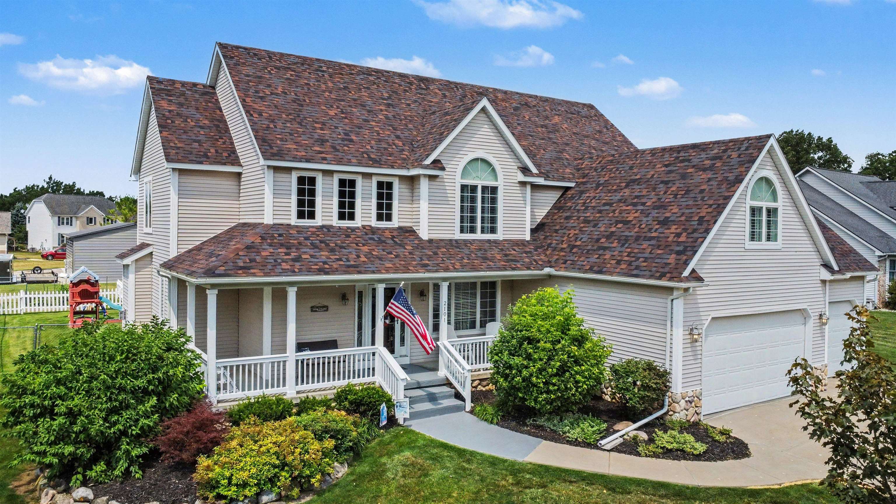
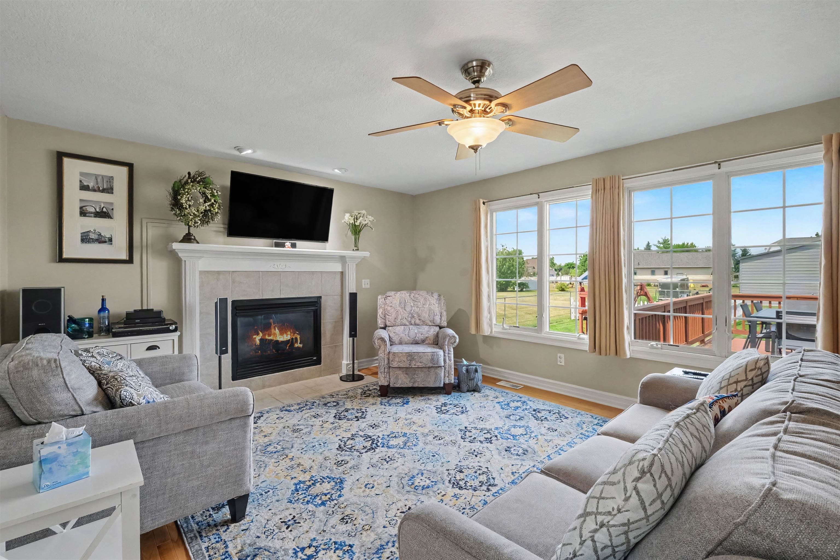
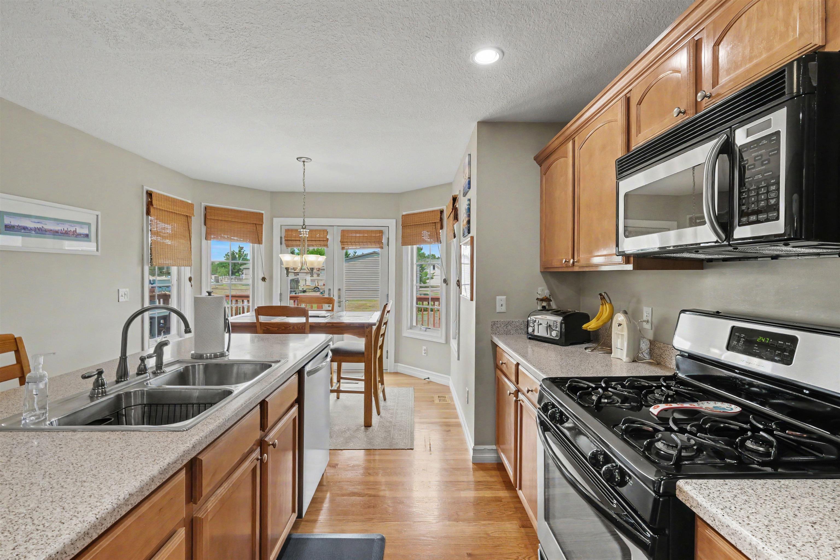
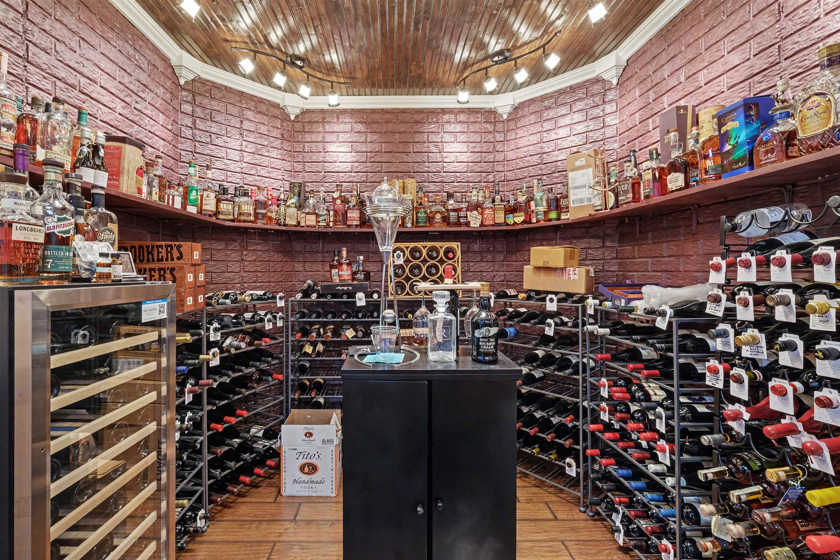
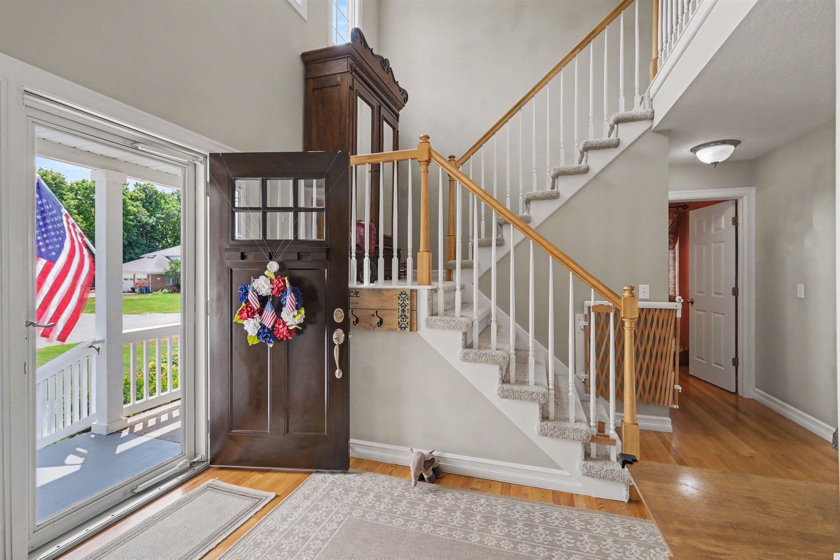
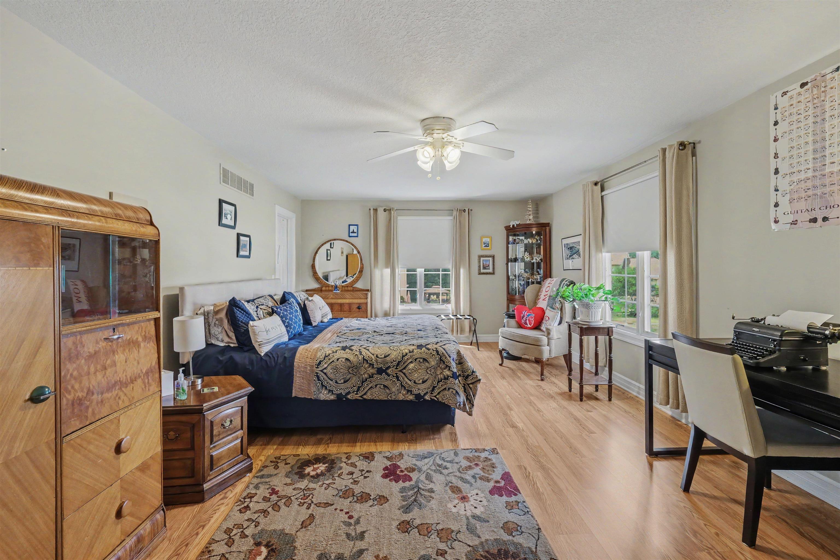
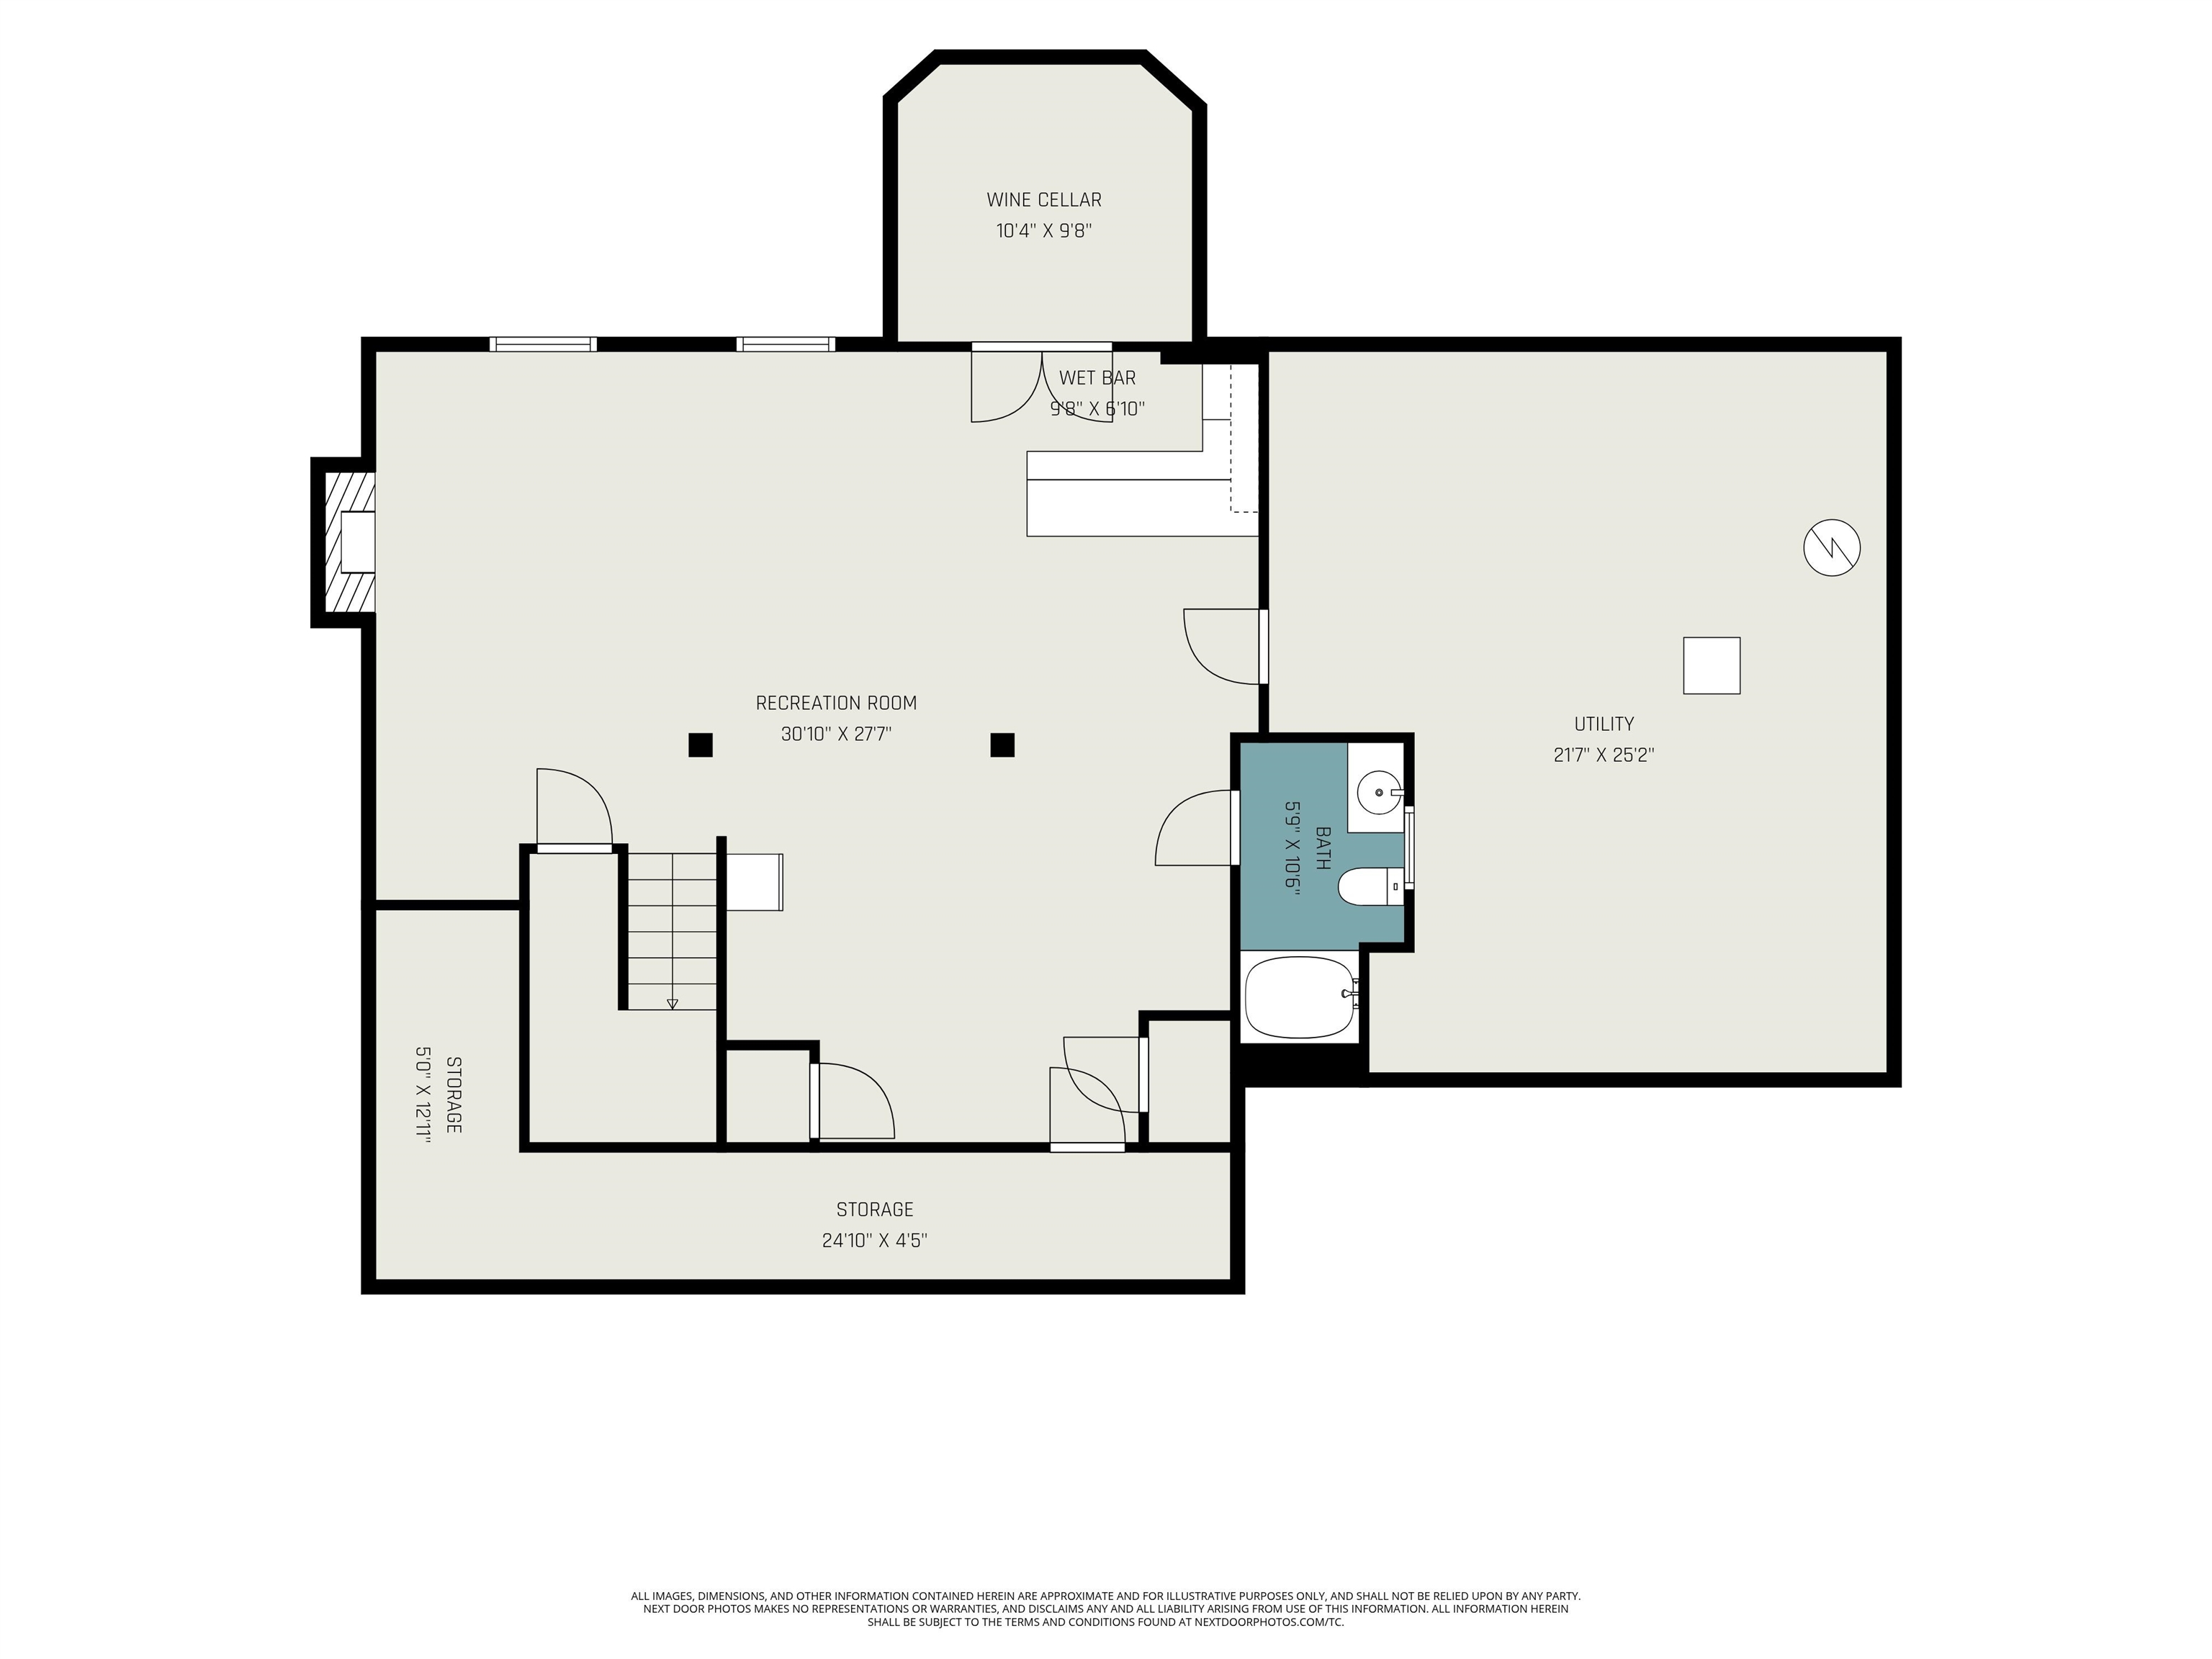
Welcome to the home that truly has room for everyone! Offering over 3,000 square feet of beautifully designed living space plus a finished basement, this exceptional 5-bedroom, 4.5-bath home blends comfort, functionality, and impressive entertaining spaces in one incredible package. Step inside to an inviting open floor plan where rich hardwood flooring flows throughout much of the main level. Expansive windows fill the home with natural light, creating a warm and welcoming atmosphere. The spacious family room is centered around a cozy gas log fireplace and offers beautiful backyard views while opening seamlessly into the kitchen—making everyday living and entertaining effortless. The kitchen is designed for gathering, featuring a long center island with breakfast bar seating, abundant workspace, and all appliances included, including the gas range, microwave, refrigerator, and dishwasher. The main-floor primary suite offers the perfect private retreat. Measuring an impressive 19' x 13', it features a large walk-in closet and a luxurious ensuite bath complete with dual vanities, a relaxing jetted tub, and an oversized custom shower with frameless glass enclosure and multiple body sprayers. Upstairs, you'll find exceptional bedroom space for family and guests alike. Two oversized bedrooms (22' x 13' and 20' x 13') share a convenient Jack-and-Jill bathroom. Another bedroom showcases a soaring cathedral ceiling, charming eyebrow window, and walk-in closet. At the end of the hall, a versatile finished room with two closets offers endless possibilities as a fifth bedroom, game room, playroom, media room, or home office, along with an additional full bathroom nearby. The finished lower level is an entertainer's dream. Host unforgettable gatherings around the stunning custom bar, complete with an incredible wine cellar tucked just behind it. There's also plenty of space for movie nights, a workout area, game tables, or simply relaxing. Even with all of this finished living space, you'll still appreciate the abundant storage. Additional features include two furnaces providing dual-zone heating, a 17 kW Generac whole-home generator, a spacious three-car attached garage, and a large deck overlooking the fenced backyard—perfect for summer barbecues, pets, or play. For added peace of mind, the roof shingles were replaced in 2024. Conveniently located with easy access to Henry Ford Genesys Hospital, downtown Grand Blanc, and downtown Fenton, this home offers the perfect balance of space, style, quality, and location. From everyday living to unforgettable entertaining, this is a home designed to fit every stage of life.
General Information
City: grand blanc twp
Post Office: grand blanc
Schools: grand blanc comm schools
County: Genesee
Subdivision: meadowbrook ridge
Acres: 0.34
Lot Dimensions: 100 x 150
Bedrooms:5
Bathrooms:5 (4 full, 1 half)
House Size: 3,091 sq.ft.
Acreage: 0.34 est.
Year Built: 2004
Property Type: Single Family
Style: Colonial
Features & Room Sizes
Bedroom 1: 19x13
Bedroom 2 : 22x16
Bedroom 3: 20x13
Bedroom 4: 21x12
Family Room: 31x28
Dinning Room: 14x12
Kitchen: 16x16
Livingroom: 18x13
Paved Road: City/County,Paved Street
Garage: 3
Garage Description: Attached Garage, Electric in Garage, Gar Door Opener
Exterior: Vinyl Siding
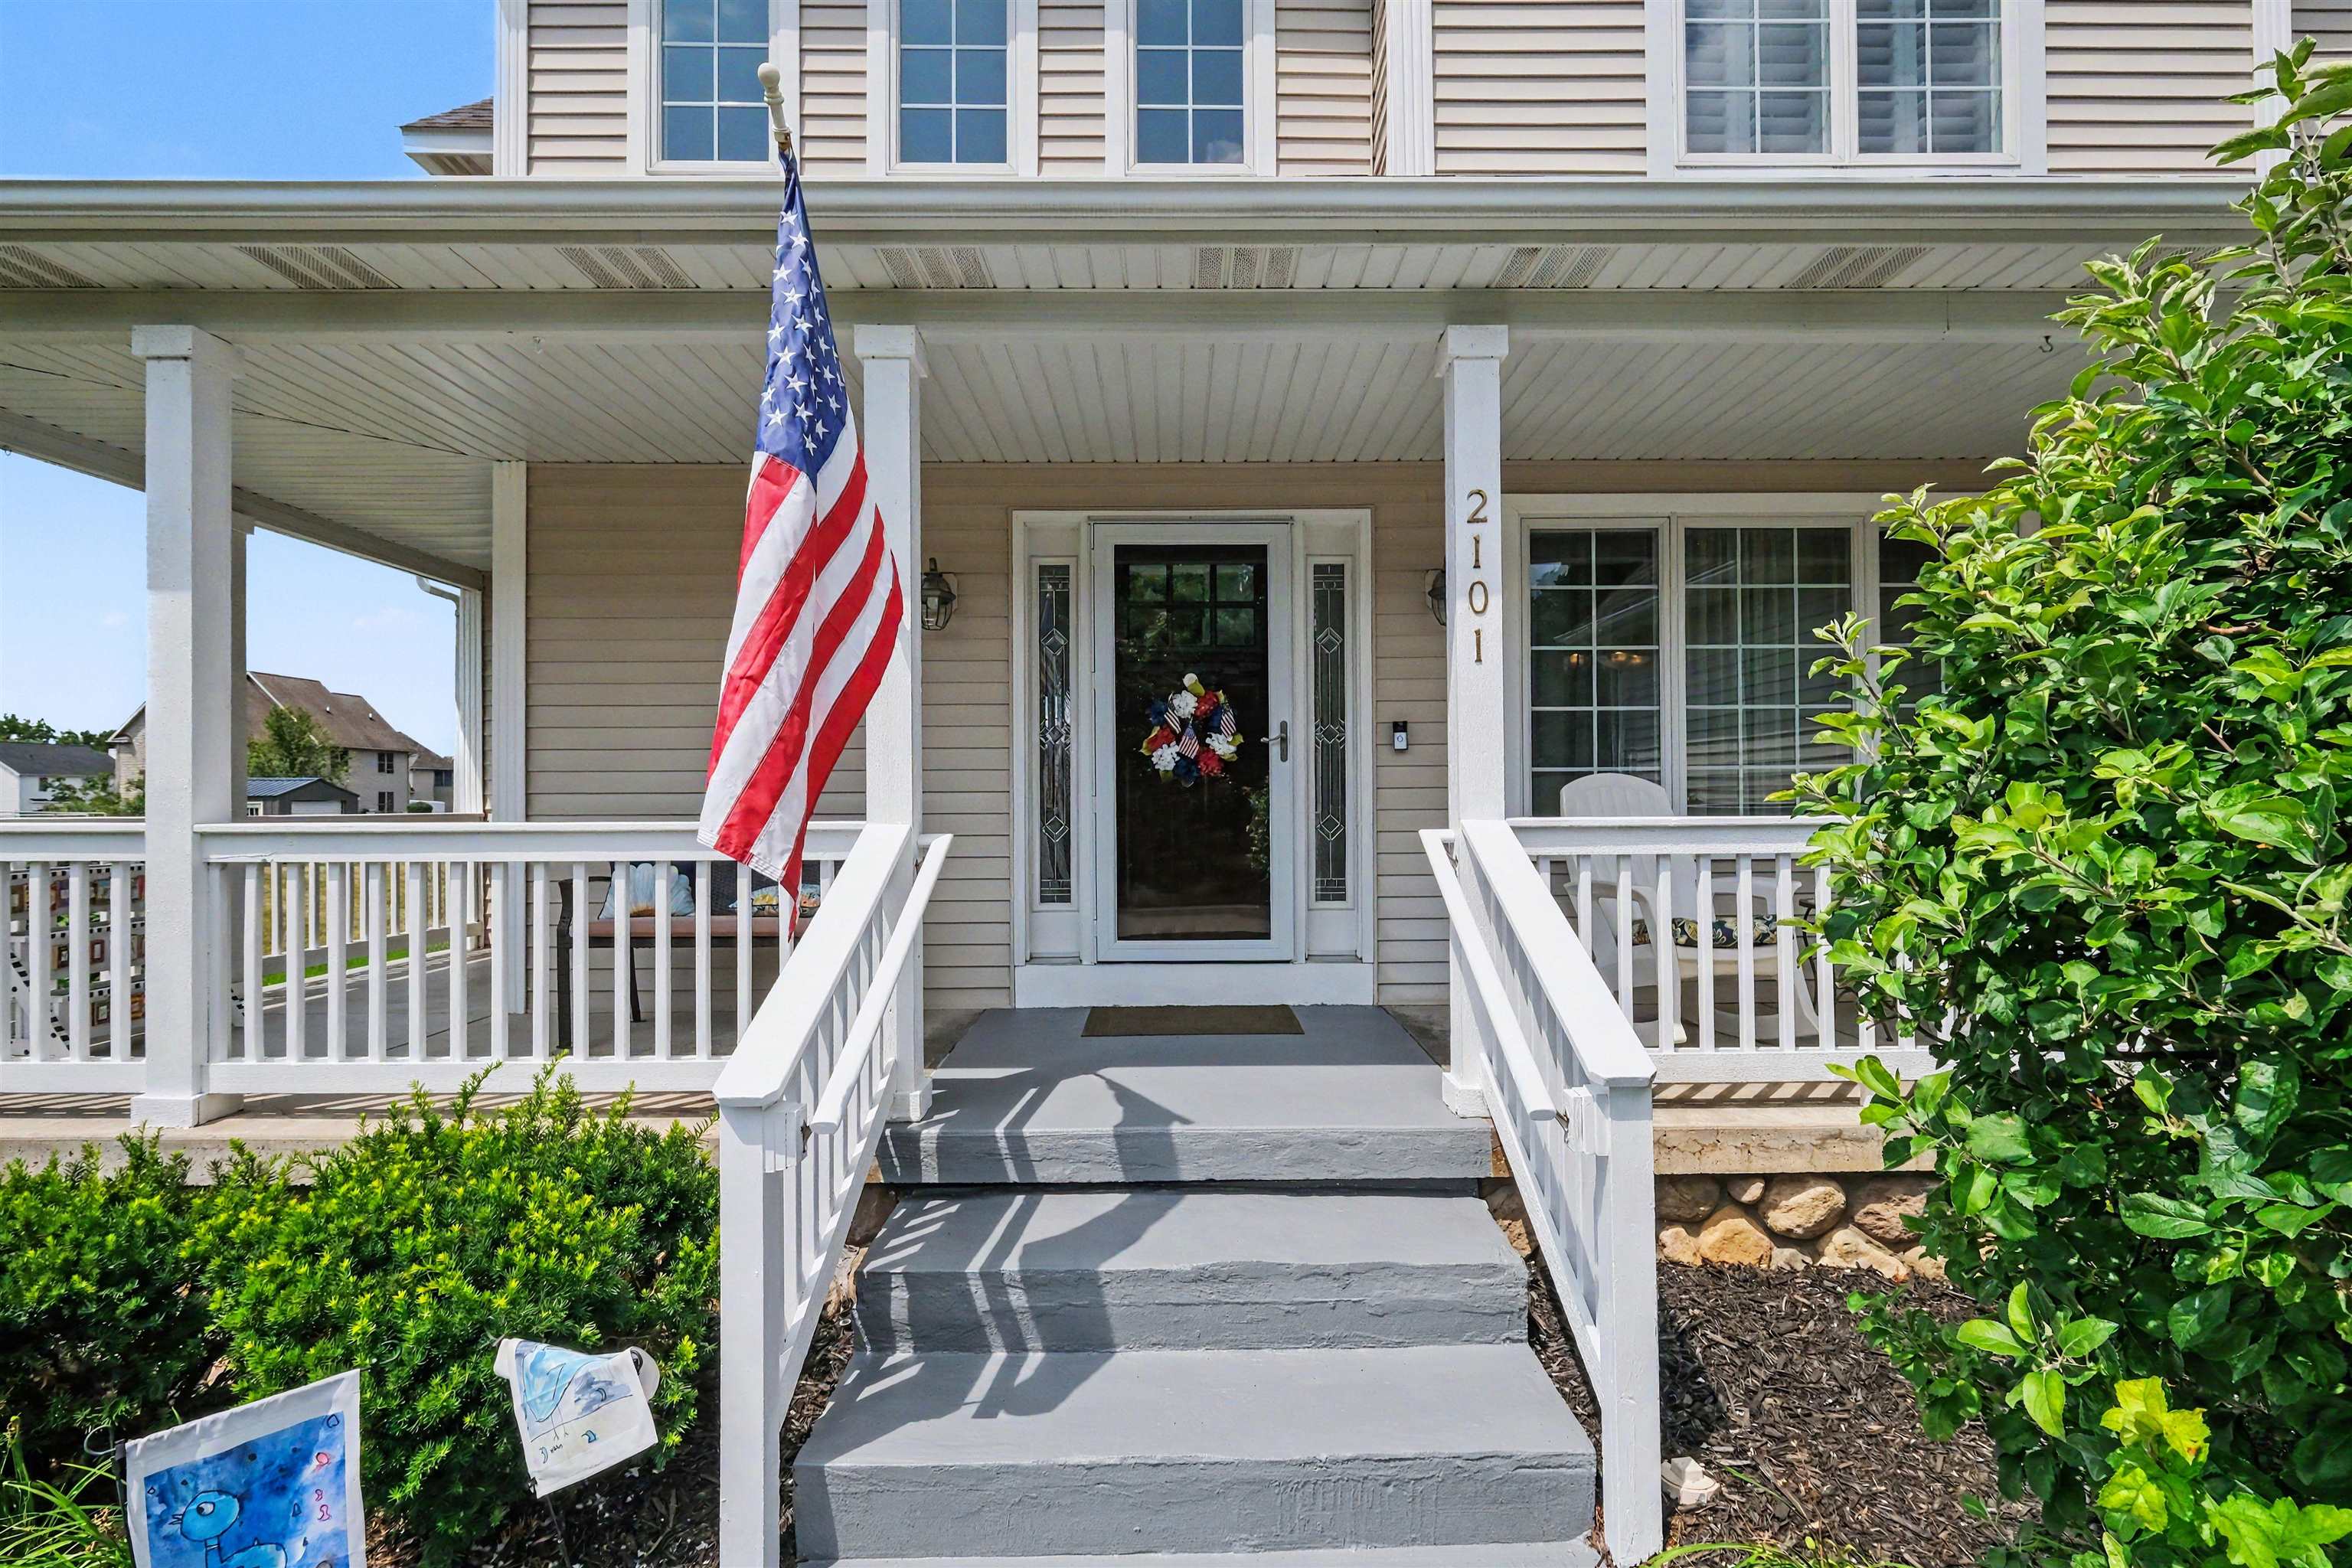
Exterior Misc: Deck, Fenced Yard, Porch, Street Lights
Bedroom 2 : 22x16
Bedroom 3: 20x13
Bedroom 4: 21x12
Family Room: 31x28
Dinning Room: 14x12
Kitchen: 16x16
Livingroom: 18x13
Paved Road: City/County,Paved Street
Garage: 3
Garage Description: Attached Garage, Electric in Garage, Gar Door Opener
Exterior: Vinyl Siding
Exterior Misc: Deck, Fenced Yard, Porch, Street Lights
Fireplaces: Yes
Fireplace Description: Gas Fireplace, LivRoom Fireplace
Basement: Yes
Basement Description: Egress/Daylight Windows, Partially Finished, Sump Pump
Foundation : Basement
Appliances: Dishwasher, Microwave, Range/Oven, Refrigerator
Cooling: Ceiling Fan(s),Central A/C
Heating: Forced Air
Fuel: Natural Gas
Waste: Public Sanitary
Watersource: Public Water
Fireplace Description: Gas Fireplace, LivRoom Fireplace
Basement: Yes
Basement Description: Egress/Daylight Windows, Partially Finished, Sump Pump
Foundation : Basement
Appliances: Dishwasher, Microwave, Range/Oven, Refrigerator
Cooling: Ceiling Fan(s),Central A/C
Heating: Forced Air
Fuel: Natural Gas
Waste: Public Sanitary
Watersource: Public Water
Tax, Fees & Legal
Est. Summer Taxes: $3,585
Est. Winter Taxes: $2,378
Est. Winter Taxes: $2,378
Map

Provided through IDX via MiRealSource. Courtesy of MiRealSource Shareholder. Copyright MiRealSource.
The information published and disseminated by MiRealSource is communicated verbatim, without change by MiRealSource, as filed with MiRealSource by its members. The accuracy of all information, regardless of source, is not guaranteed or warranted. All information should be independently verified.
Copyright 2026 MiRealSource. All rights reserved. The information provided hereby constitutes proprietary information of MiRealSource, Inc. and its shareholders, affiliates and licensees and may not be reproduced or transmitted in any form or by any means, electronic or mechanical, including photocopy, recording, scanning or any information storage and retrieval system, without written permission from MiRealSource, Inc. Listing By: Robert Keely of REMAX Platinum Grand Blanc, Phone: 810-695-4111
(810) 691-3503
Call Eric McBride for more information about this property.
Ask me about this property

|
Listings Presented by:
Eric McBride
Call:
(810) 691-3503 Office: (810) 691-3503 |
This Single-Family Home located at
is currently for sale. This property is listed for $499,900.
2101 larkspur lane
has 5 bedrooms, approximately 3,091 square feet.
This home is in the grand blanc comm schools school district and has a lot size of 100 x 150 with 0.34 acres and was built in 2004.
2101 larkspur lane is in grand blanc and in ZIP Code 48439 area.
2101 larkspur lane, grand blanc MI, 48439
For Sale | $499,900
| 5 Bed, 5 Bath | 3,091 Sq Ft
MLS ID ecami50216031
If you have any question about this property or any others, please don't hesitate to contact me.