$319,900 for Sale
22905 violet street, saint clair shores, MI 48082
| Map View | Aerial View | Street View |
Property Description
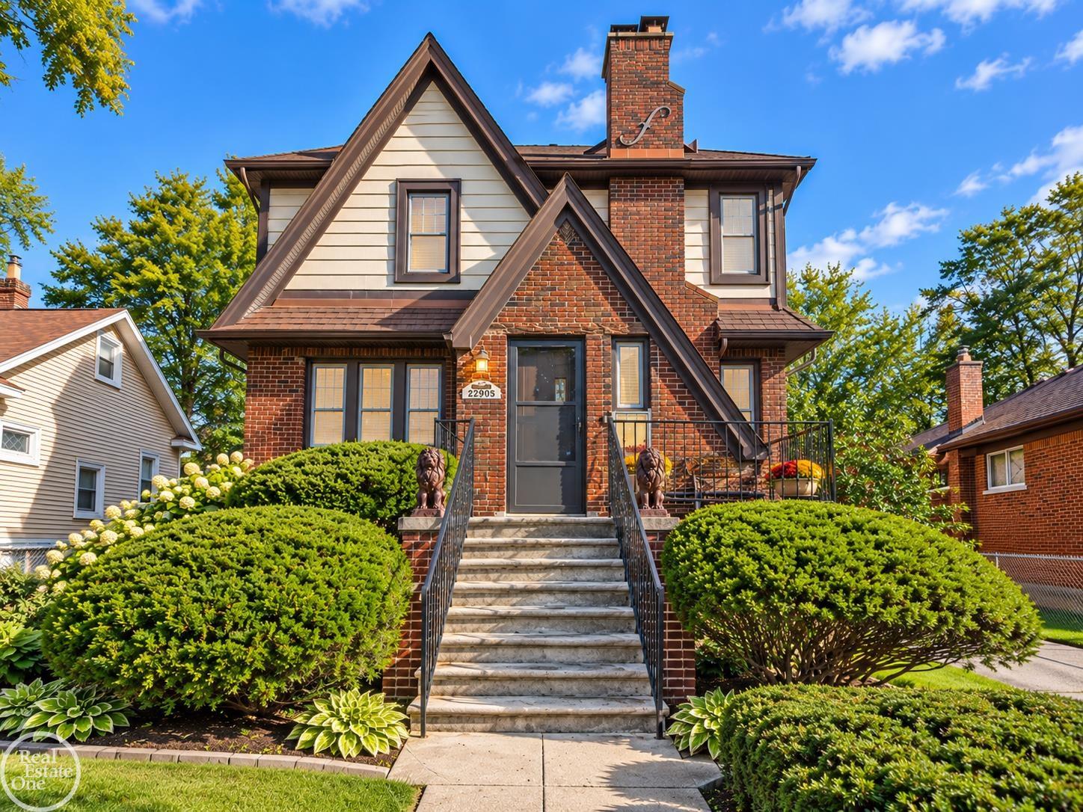
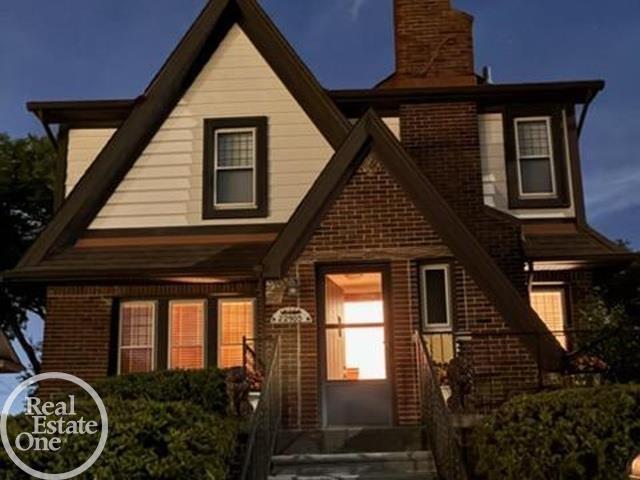
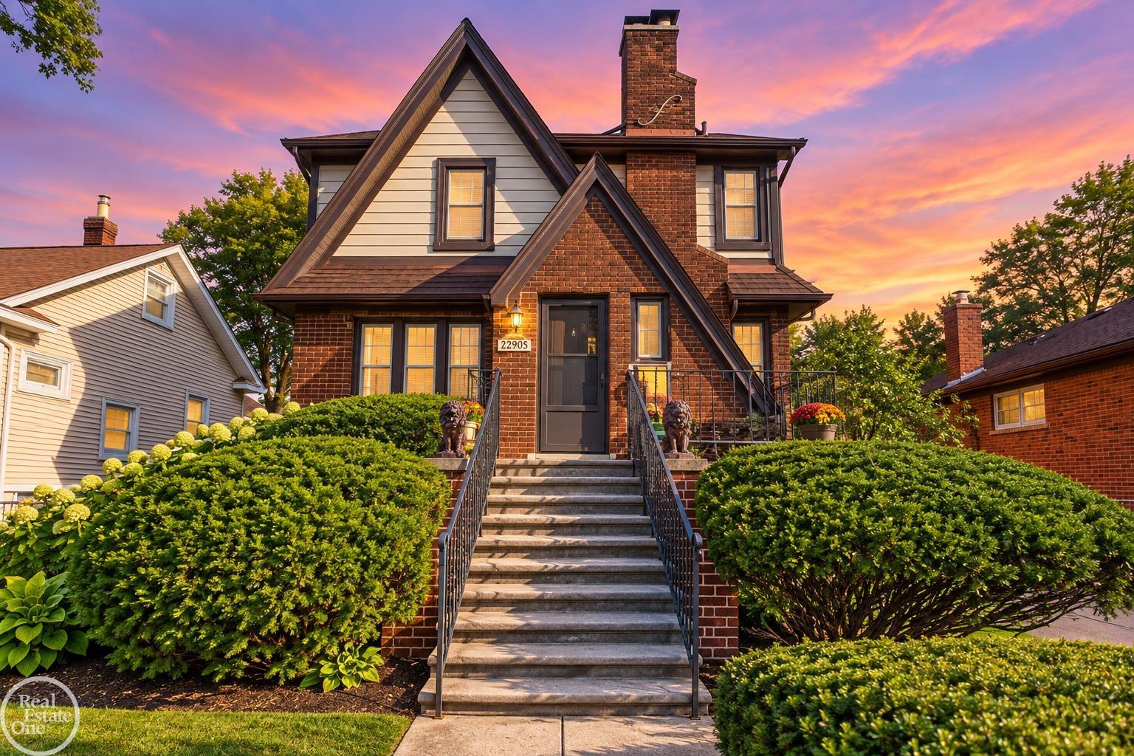
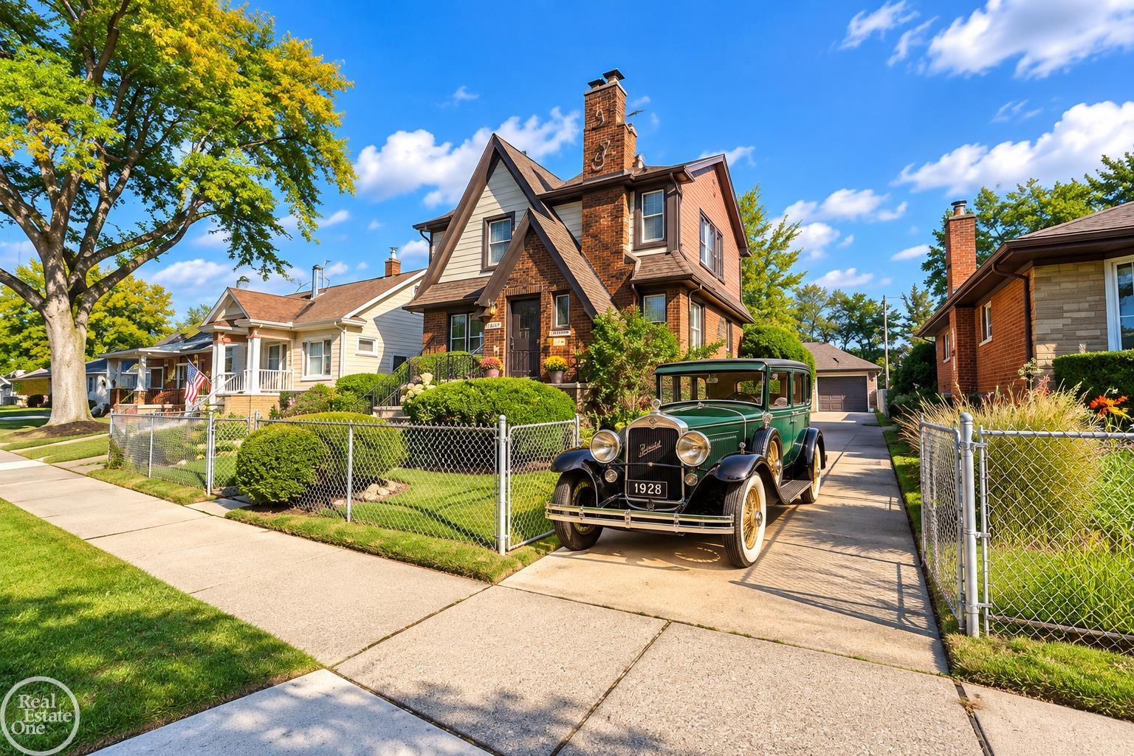
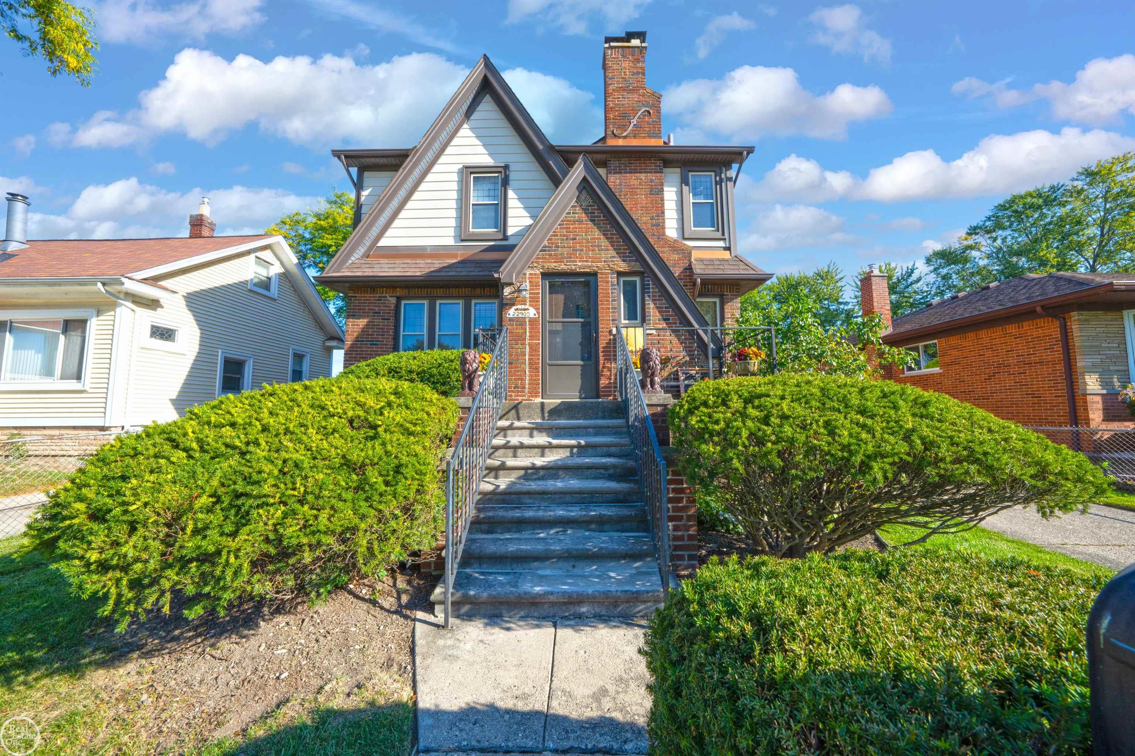
OPEN 10/31 12 - 2:00 Step back in time and experience the character and craftsmanship that make homes of the 1920s so special. This beautifully maintained home offers the warmth, charm and architectural details that are increasingly difficult to find. You will appreciate the inviting curb appeal, mature landscaping & private drive. Inside, the home showcases beautiful natural woodwork, hardwood floors and wet-plaster cove ceilings, all reflecting the quality and craftsmanship of its era. The dining room provides an elegant setting for gatherings and entertaining, while the natural fireplace creates a warm and inviting focal point. Enjoy the 13'x9' upper-level porch, offering a peaceful place to sit, relax and look out over the large beautifully landscaped backyard w/mature plants, established shrubs and an abundance of perennials, creating a private setting with the kind of established character that takes decades to develop. This is a home for someone who appreciates original character, architectural detail and the craftsmanship of an earlier generation, with the individuality of a true period home. Perfectly located close to Lake St. Clair, parks, shopping & dining. 3 AI photos.
General Information
City: st clair shores
Post Office: saint clair shores
Schools: lakeshore public schools (st.clair shores)
County: Macomb
Subdivision: lake beautiful sub
Acres: 0.2
Lot Dimensions: 50x180
Bedrooms:3
Bathrooms:2 (1 full, 1 half)
House Size: 1,498 sq.ft.
Acreage: 0.2 est.
Year Built: 1928
Property Type: Single Family
Style: Colonial,Tudor
Features & Room Sizes
Bedroom 1: 14x10
Bedroom 2 : 12x10
Bedroom 3: 11x11
Dinning Room: 12x12
Kitchen: 12x11
Livingroom: 19x13
Outer Buildings: Greenhouse
Paved Road: Curbed,Paved Street
Garage: 2
Garage Description: Detached Garage
Exterior: Brick
Exterior Misc: Exterior Balcony, Patio, Porch, Sidewalks, Street Lights, Fence Owned
Bedroom 2 : 12x10
Bedroom 3: 11x11
Dinning Room: 12x12
Kitchen: 12x11
Livingroom: 19x13
Outer Buildings: Greenhouse
Paved Road: Curbed,Paved Street
Garage: 2
Garage Description: Detached Garage
Exterior: Brick
Exterior Misc: Exterior Balcony, Patio, Porch, Sidewalks, Street Lights, Fence Owned
Fireplaces: Yes
Fireplace Description: Natural Fireplace
Basement: Yes
Basement Description: Block, Partial
Foundation : Basement
Appliances: Dryer, Freezer, Range/Oven, Washer
Heating: Boiler
Fuel: Natural Gas
Waste: Public Sanitary
Watersource: Public Water
Fireplace Description: Natural Fireplace
Basement: Yes
Basement Description: Block, Partial
Foundation : Basement
Appliances: Dryer, Freezer, Range/Oven, Washer
Heating: Boiler
Fuel: Natural Gas
Waste: Public Sanitary
Watersource: Public Water
Tax, Fees & Legal
Est. Summer Taxes: $3,129
Est. Winter Taxes: $0
Est. Winter Taxes: $0
Map

Provided through IDX via MiRealSource. Courtesy of MiRealSource Shareholder. Copyright MiRealSource.
The information published and disseminated by MiRealSource is communicated verbatim, without change by MiRealSource, as filed with MiRealSource by its members. The accuracy of all information, regardless of source, is not guaranteed or warranted. All information should be independently verified.
Copyright 2026 MiRealSource. All rights reserved. The information provided hereby constitutes proprietary information of MiRealSource, Inc. and its shareholders, affiliates and licensees and may not be reproduced or transmitted in any form or by any means, electronic or mechanical, including photocopy, recording, scanning or any information storage and retrieval system, without written permission from MiRealSource, Inc. Listing By: Charles D'Luge of Real Estate One Chesterfield, Phone: 586-598-1400
(810) 691-3503
Call Eric McBride for more information about this property.
Ask me about this property

|
Listings Presented by:
Eric McBride
Call:
(810) 691-3503 Office: (810) 691-3503 |
This Single-Family Home located at
is currently for sale. This property is listed for $319,900.
22905 violet street
has 3 bedrooms, approximately 1,498 square feet.
This home is in the lakeshore public schools (st.clair shores) school district and has a lot size of 50x180 with 0.2 acres and was built in 1928.
22905 violet street is in saint clair shores and in ZIP Code 48082 area.
22905 violet street, saint clair shores MI, 48082
For Sale | $319,900
| 3 Bed, 2 Bath | 1,498 Sq Ft
MLS ID mrsmi50223533
If you have any question about this property or any others, please don't hesitate to contact me.