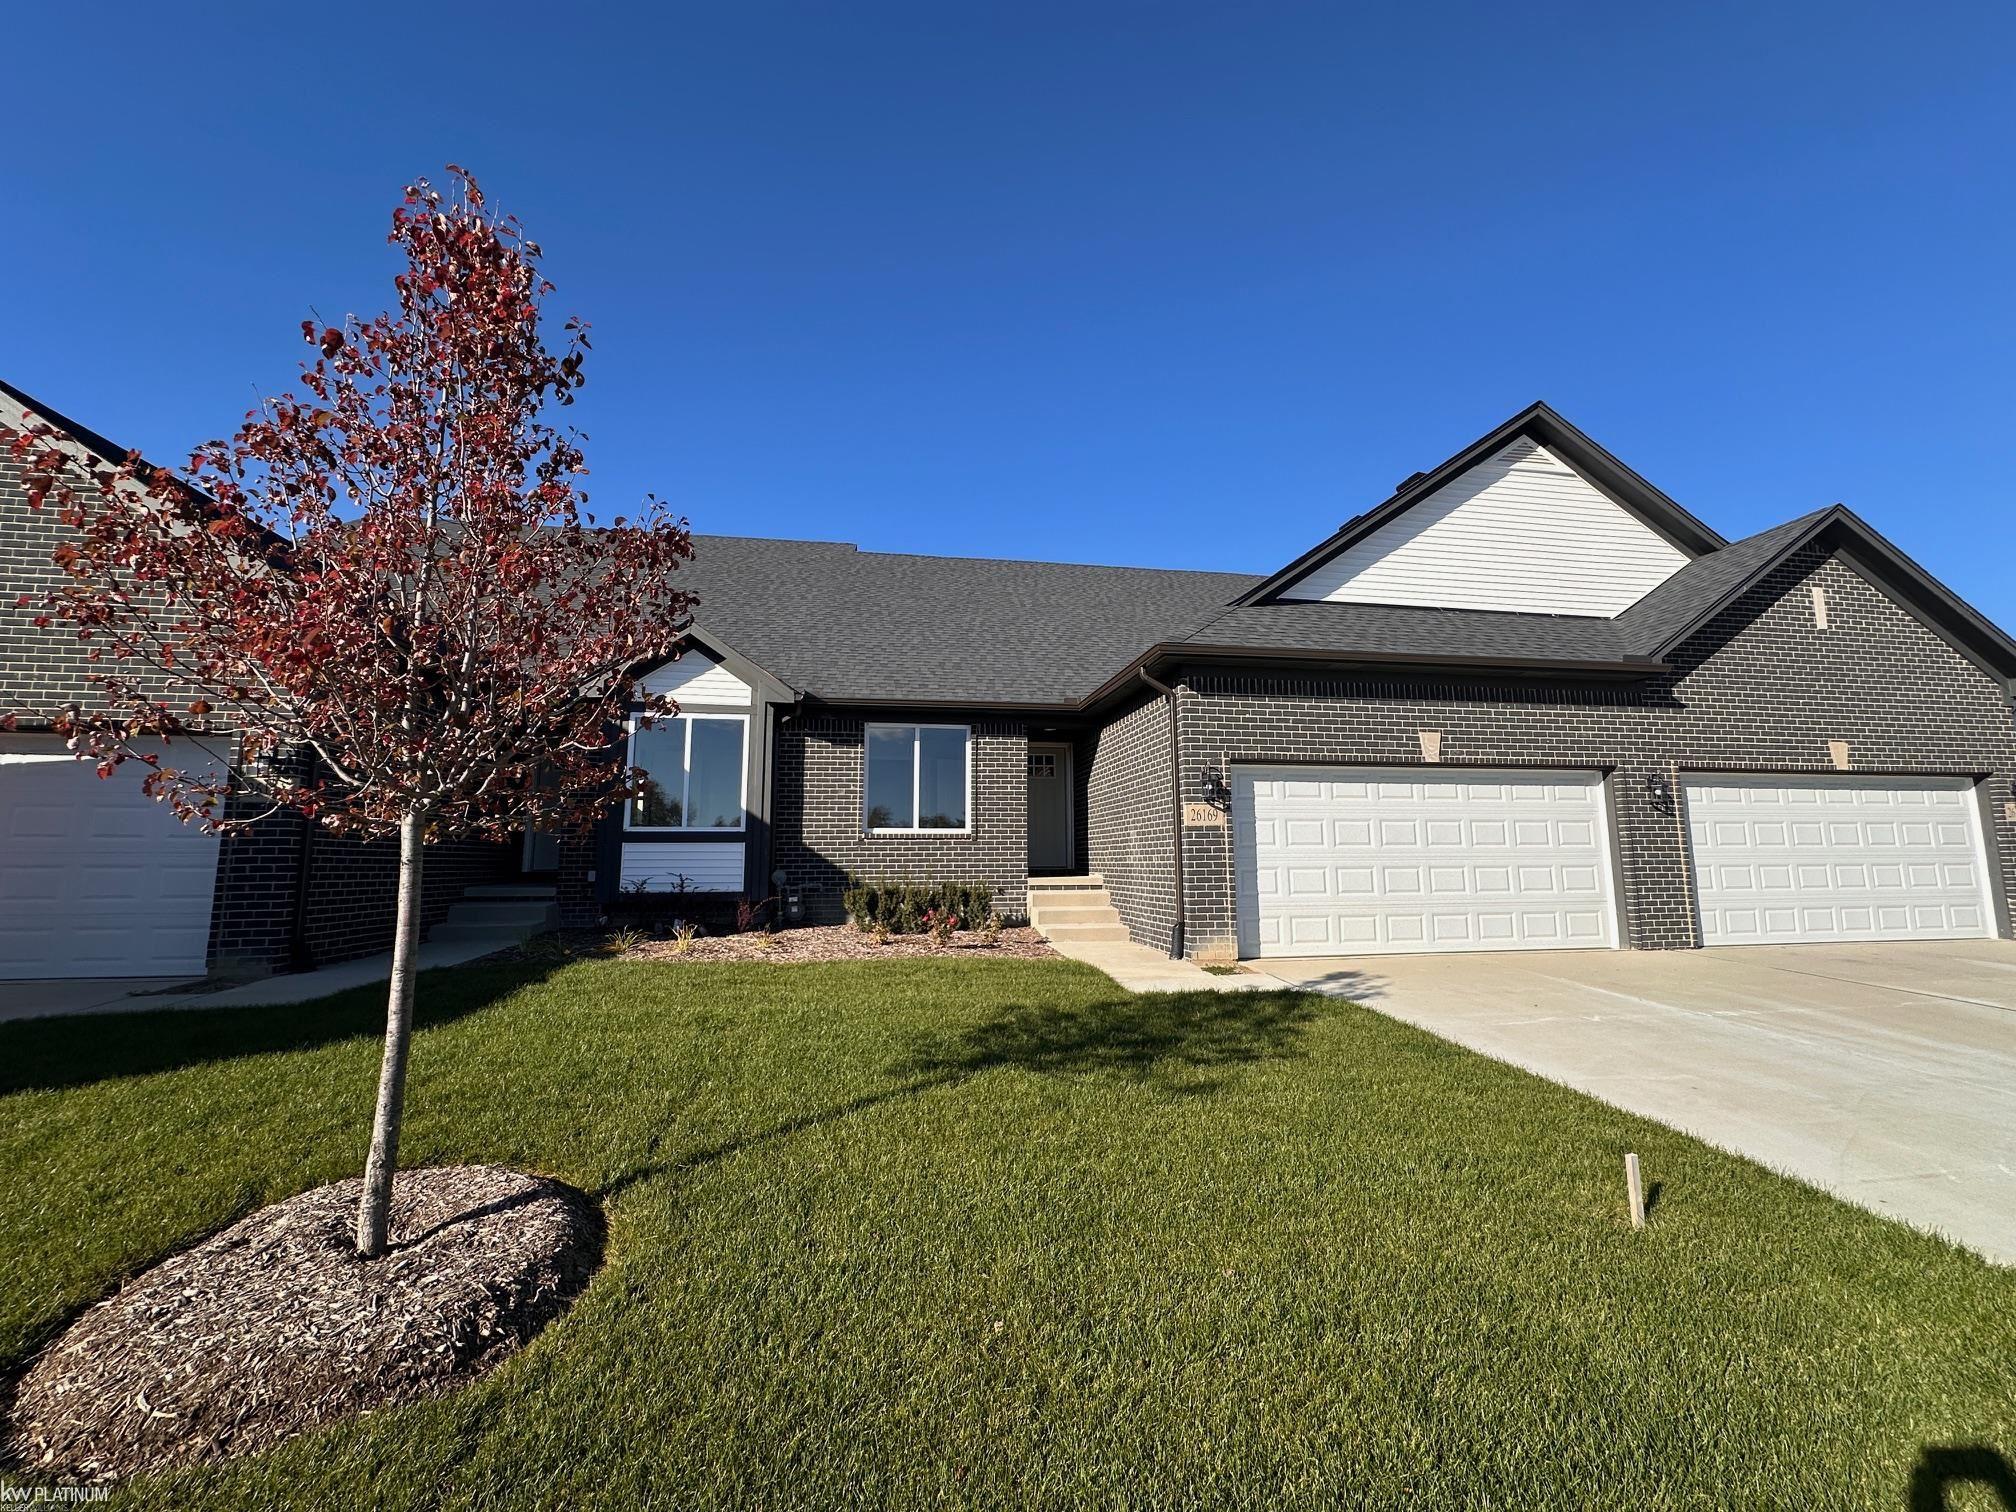
$336,500 for Sale
26177 juliagrove lane, new baltimore, MI 48051
| Map View | Aerial View | Street View |
Property Description
MOVE-IN READY NEW CONSTRUCTION! Skip the wait and start enjoying easy, low-maintenance living in this beautifully finished 2-bedroom, 2-bath ranch condo offering 1,328 sq. ft. of thoughtfully designed living space. The open-concept layout features luxury vinyl flooring and a spacious great room with a cozy fireplace and beautiful quartz surround. The kitchen is designed for both everyday living and entertaining with quartz countertops, a 12" snack ledge, upgraded lighting, stainless steel appliances and plenty of storage. The primary suite offers a private bath, while the second bedroom and full bath provide flexibility for guests, a home office or additional living space and Convenient first-floor laundry. Need additional space? The full basement with egress window offers an abundance of storage and excellent potential for future finished living space—giving you room to grow without the upkeep of a larger home. A 2-car attached garage completes the package. Enjoy the benefits of new construction without the building wait! Conveniently located near shopping, dining and major roadways. Move in, unpack and make it yours! NOTE: Photos with furniture are virtually staged.
General Information
City: chesterfield twp
Post Office: new baltimore
Schools: l'anse creuse public schools
County: Macomb
Subdivision: applegrove ii condominiums
Bedrooms:2
Bathrooms:2 (2 full, 0 half)
House Size: 1,328 sq.ft.
Acreage:
Year Built: 2025
Property Type: Condominium
Style: Ranch
Features & Room Sizes
Bedroom 1: 16x12
Bedroom 2 : 13x9
Garage: 2
Garage Description: Attached Garage
Exterior: Brick, Vinyl Siding, Wood
Bedroom 2 : 13x9
Garage: 2
Garage Description: Attached Garage
Exterior: Brick, Vinyl Siding, Wood
Fireplaces: Yes
Fireplace Description: Electric Fireplace
Basement: Yes
Basement Description: Poured
Foundation : Basement
Heating: Forced Air
Fuel: Natural Gas
Waste: Public Sanitary,Public At Street
Watersource: Public Water,Public Water at Street
Fireplace Description: Electric Fireplace
Basement: Yes
Basement Description: Poured
Foundation : Basement
Heating: Forced Air
Fuel: Natural Gas
Waste: Public Sanitary,Public At Street
Watersource: Public Water,Public Water at Street
Tax, Fees & Legal
Est. Summer Taxes: $657
Est. Winter Taxes: $175
Est. Winter Taxes: $175
HOA fees: 200
HOA fees Period: Monthly
HOA fees Period: Monthly
Map

Provided through IDX via MiRealSource. Courtesy of MiRealSource Shareholder. Copyright MiRealSource.
The information published and disseminated by MiRealSource is communicated verbatim, without change by MiRealSource, as filed with MiRealSource by its members. The accuracy of all information, regardless of source, is not guaranteed or warranted. All information should be independently verified.
Copyright 2026 MiRealSource. All rights reserved. The information provided hereby constitutes proprietary information of MiRealSource, Inc. and its shareholders, affiliates and licensees and may not be reproduced or transmitted in any form or by any means, electronic or mechanical, including photocopy, recording, scanning or any information storage and retrieval system, without written permission from MiRealSource, Inc. Listing By: Danielle Buccellato-Delpier of KW Platinum, Phone: 586-949-0200
(810) 691-3503
Call Eric McBride for more information about this property.
Ask me about this property

|
Listings Presented by:
Eric McBride
Call:
(810) 691-3503 Office: (810) 691-3503 |
This Single-Family Home located at
is currently for sale. This property is listed for $336,500.
26177 juliagrove lane
has 2 bedrooms, approximately 1,328 square feet.
This home is in the l'anse creuse public schools school district and was built in 2025.
26177 juliagrove lane is in new baltimore and in ZIP Code 48051 area.
26177 juliagrove lane, new baltimore MI, 48051
For Sale | $336,500
| 2 Bed, 2 Bath | 1,328 Sq Ft
MLS ID mrsmi50198846
If you have any question about this property or any others, please don't hesitate to contact me.