$510,000 for Sale
2970 military street, port huron, MI 48060
| Map View | Aerial View | Street View |
Property Description
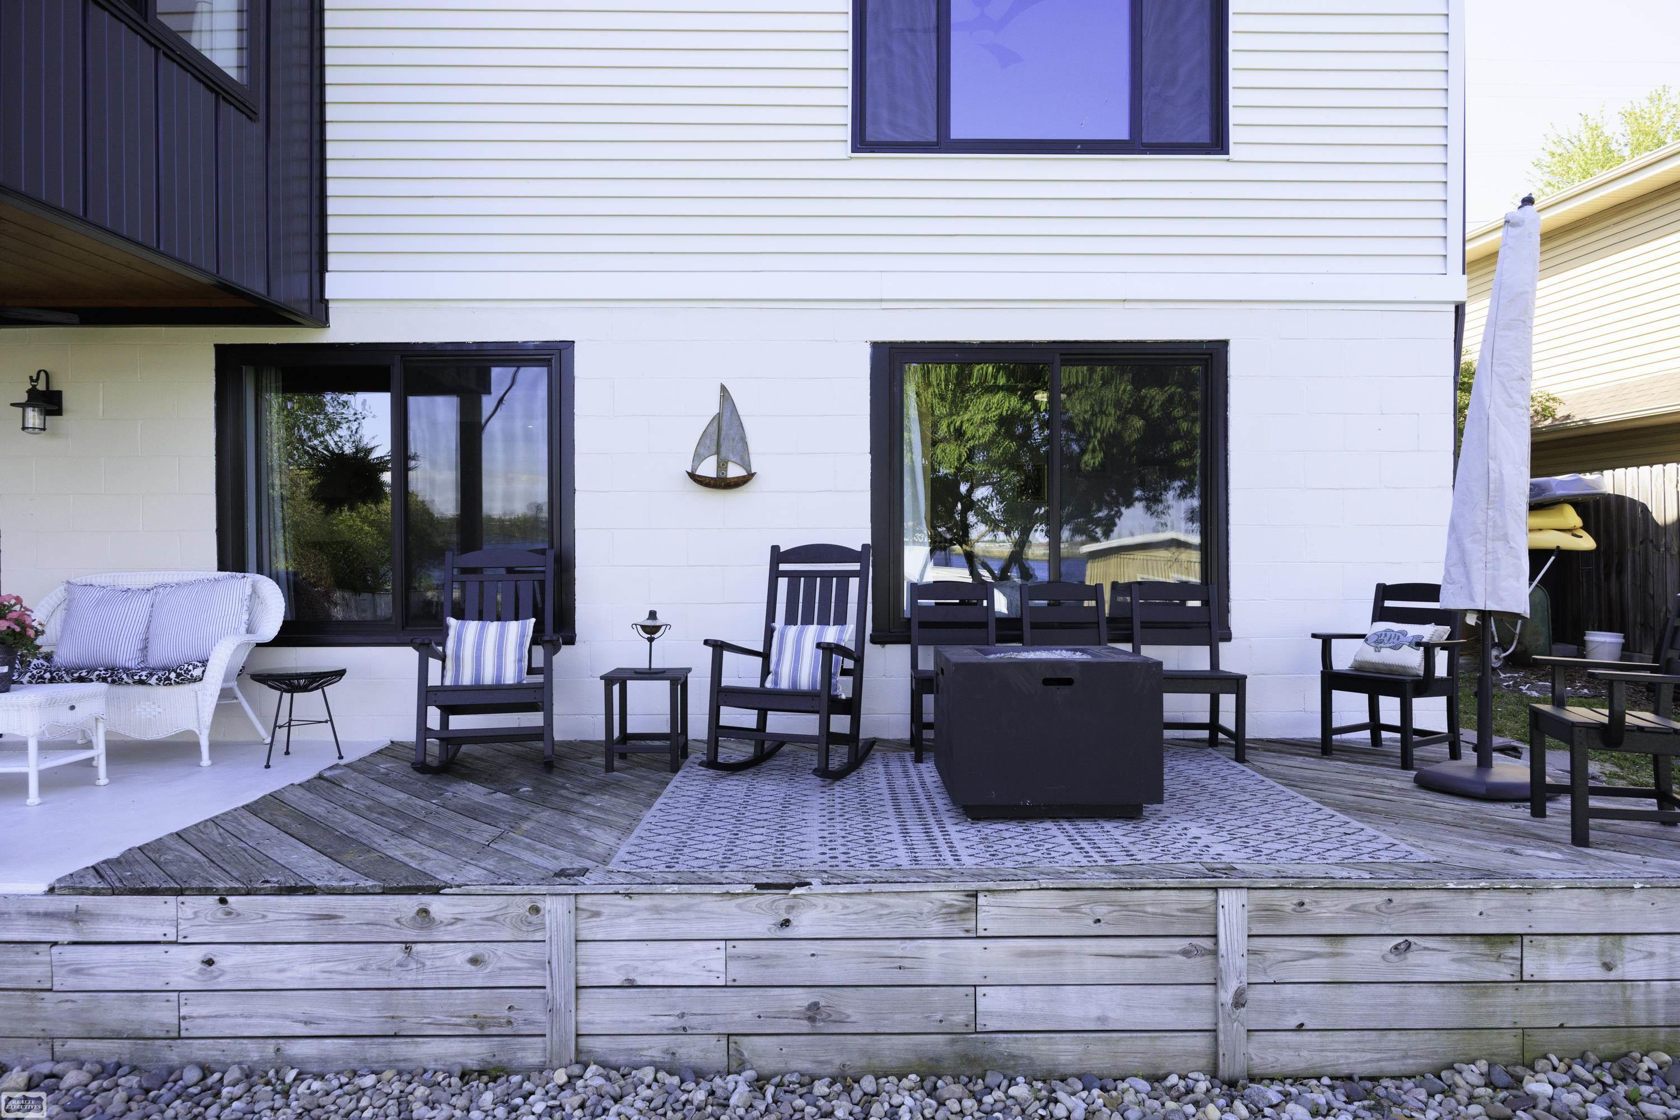
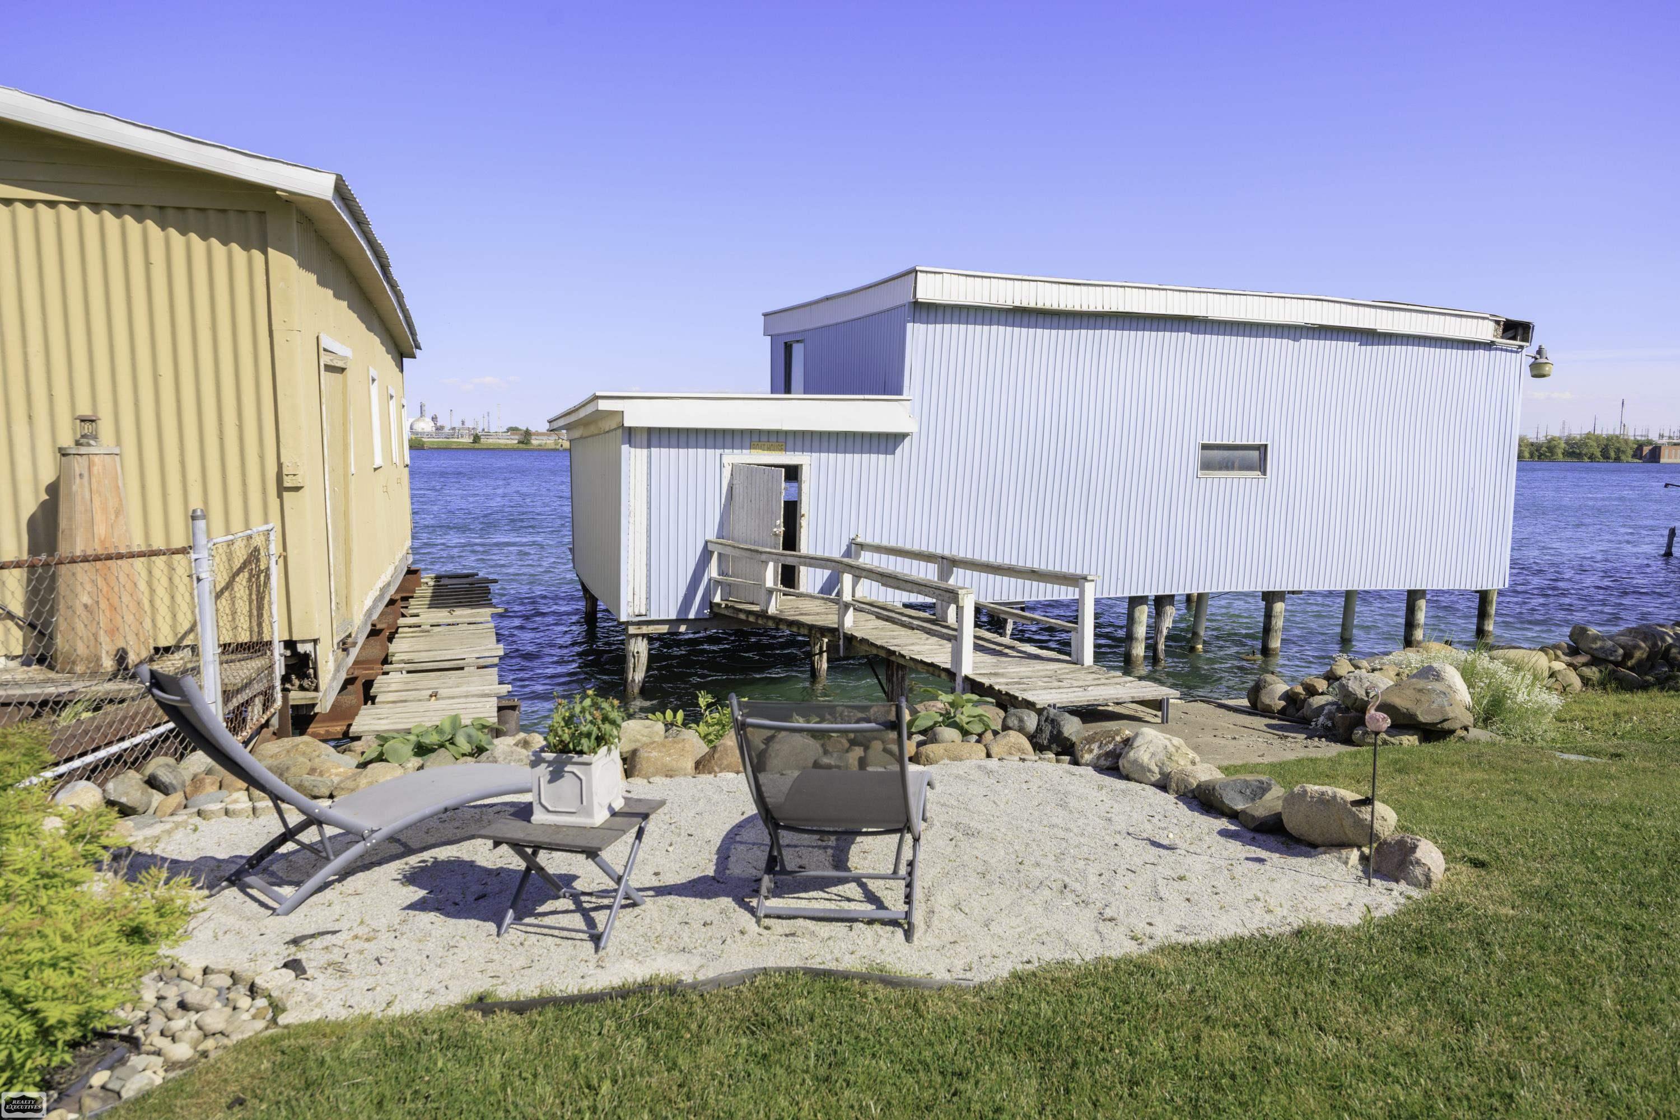
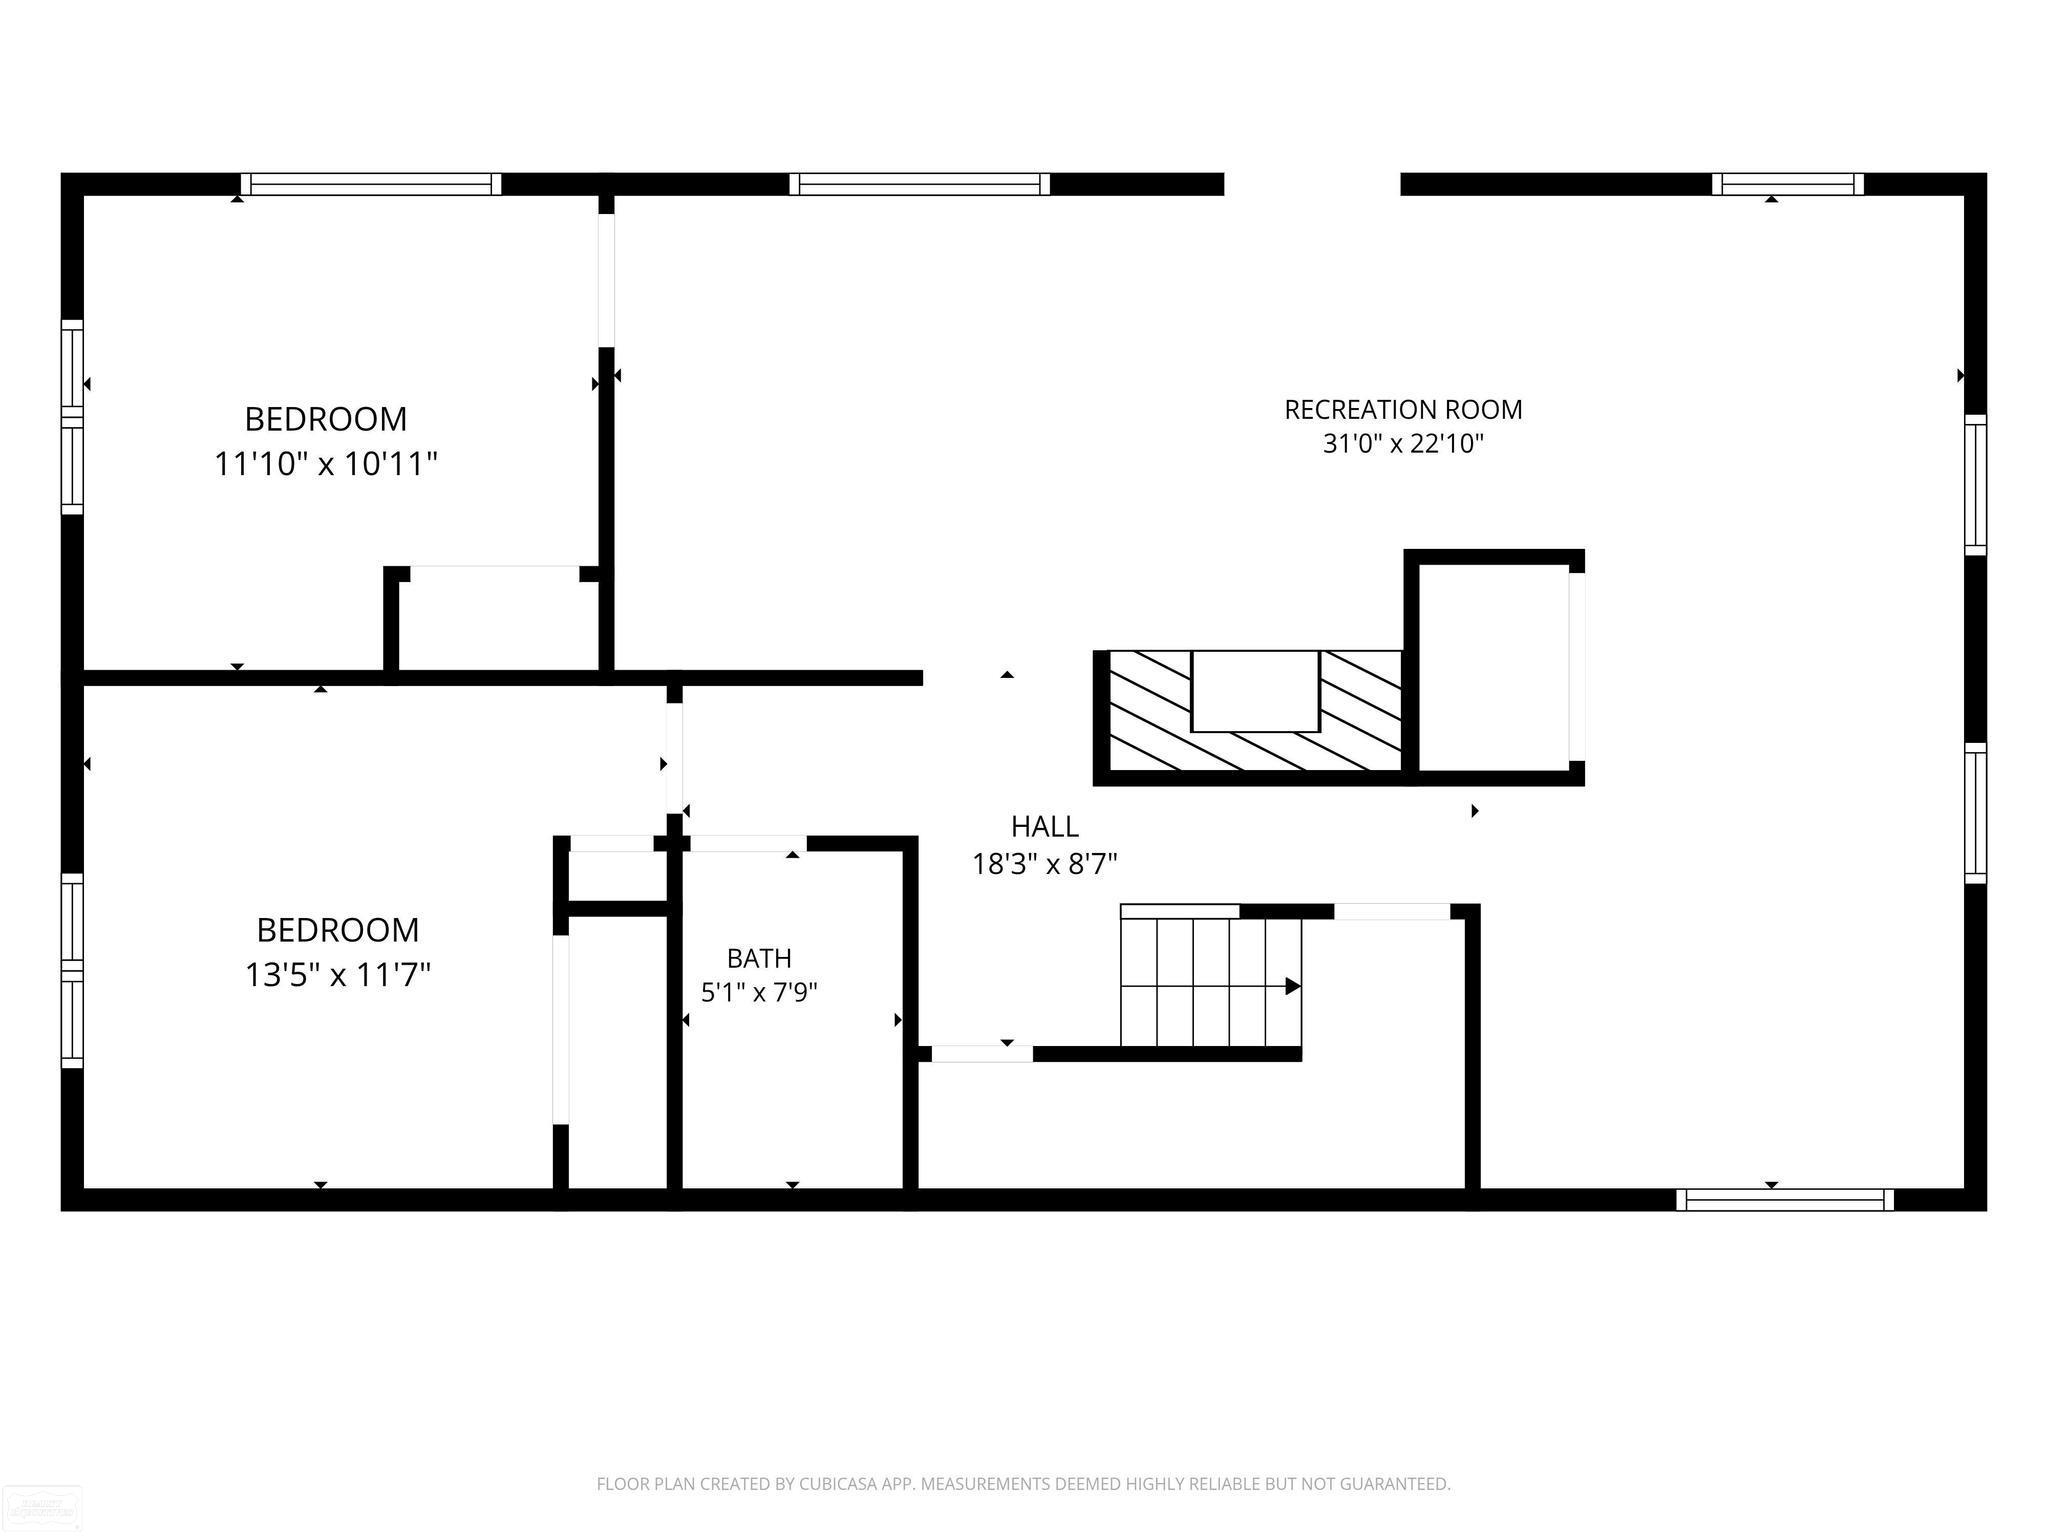
Rare opportunity to own a fully updated waterfront home featuring 4 bedrooms, 2 baths, a walkout basement, and a 27' boathouse. The main living area has been thoughtfully updated and features exposed wood beams, a natural fireplace, and panoramic water views through expansive windows. The updated kitchen (2022) offers modern finishes and excellent functionality, while the walkout lower level includes a second fireplace, kitchenette, and flexible living space. Recent updates include new windows (2022), roof and siding (2024), and hot water tank (2025). Situated on a generously sized waterfront lot, this move-in-ready home offers the perfect balance of character, comfort, and year-round enjoyment on the water.
General Information
City: port huron
Post Office: port huron
Schools: port huron area school district
County: St. Clair
Subdivision: reids riverside
Acres: 0.32
Lot Dimensions: 65x216
Bedrooms:4
Bathrooms:2 (2 full, 0 half)
House Size: 1,309 sq.ft.
Acreage: 0.32 est.
Year Built: 1961
Property Type: Single Family
Style: Ranch
Features & Room Sizes
Bedroom 1: 14x11
Bedroom 2 : 9x11
Bedroom 3: 13x11
Bedroom 4: 12x11
Outer Buildings: Boat House
Garage: 2
Garage Description: Attached Garage
Exterior: Brick, Vinyl Siding
Exterior Misc: Deck, Patio
Bedroom 2 : 9x11
Bedroom 3: 13x11
Bedroom 4: 12x11
Outer Buildings: Boat House
Garage: 2
Garage Description: Attached Garage
Exterior: Brick, Vinyl Siding
Exterior Misc: Deck, Patio
Fireplaces: Yes
Fireplace Description: Basement Fireplace, FamRoom Fireplace, Natural Fireplace
Basement: Yes
Basement Description: Block, Finished, Walk Out, Sump Pump
Foundation : Basement
Appliances: Bar-Refrigerator, Dishwasher, Disposal, Dryer, Microwave, Range/Oven, Refrigerator, Washer
Cooling: Ceiling Fan(s),Wall/Window A/C
Heating: Baseboard, Boiler
Fuel: Natural Gas
Waste: Public Sanitary
Watersource: Public Water
Fireplace Description: Basement Fireplace, FamRoom Fireplace, Natural Fireplace
Basement: Yes
Basement Description: Block, Finished, Walk Out, Sump Pump
Foundation : Basement
Appliances: Bar-Refrigerator, Dishwasher, Disposal, Dryer, Microwave, Range/Oven, Refrigerator, Washer
Cooling: Ceiling Fan(s),Wall/Window A/C
Heating: Baseboard, Boiler
Fuel: Natural Gas
Waste: Public Sanitary
Watersource: Public Water
Tax, Fees & Legal
Est. Summer Taxes: $4,274
Est. Winter Taxes: $588
Est. Winter Taxes: $588
Map

Provided through IDX via MiRealSource. Courtesy of MiRealSource Shareholder. Copyright MiRealSource.
The information published and disseminated by MiRealSource is communicated verbatim, without change by MiRealSource, as filed with MiRealSource by its members. The accuracy of all information, regardless of source, is not guaranteed or warranted. All information should be independently verified.
Copyright 2026 MiRealSource. All rights reserved. The information provided hereby constitutes proprietary information of MiRealSource, Inc. and its shareholders, affiliates and licensees and may not be reproduced or transmitted in any form or by any means, electronic or mechanical, including photocopy, recording, scanning or any information storage and retrieval system, without written permission from MiRealSource, Inc. Listing By: Jackson Allen of Realty Executives Home Towne Chesterfield, Phone: 586-949-8300
(810) 691-3503
Call Eric McBride for more information about this property.
Ask me about this property

|
Listings Presented by:
Eric McBride
Call:
(810) 691-3503 Office: (810) 691-3503 |
This Single-Family Home located at
is currently for sale. This property is listed for $510,000.
2970 military street
has 4 bedrooms, approximately 1,309 square feet.
This home is in the port huron area school district school district and has a lot size of 65x216 with 0.32 acres and was built in 1961.
2970 military street is in port huron and in ZIP Code 48060 area.
2970 military street, port huron MI, 48060
For Sale | $510,000
| 4 Bed, 2 Bath | 1,309 Sq Ft
MLS ID mrsmi50210496
If you have any question about this property or any others, please don't hesitate to contact me.