$647,900 for Sale
3003 woodland circle, auburn hills, MI 48326
| Map View | Aerial View | Street View |
Property Description
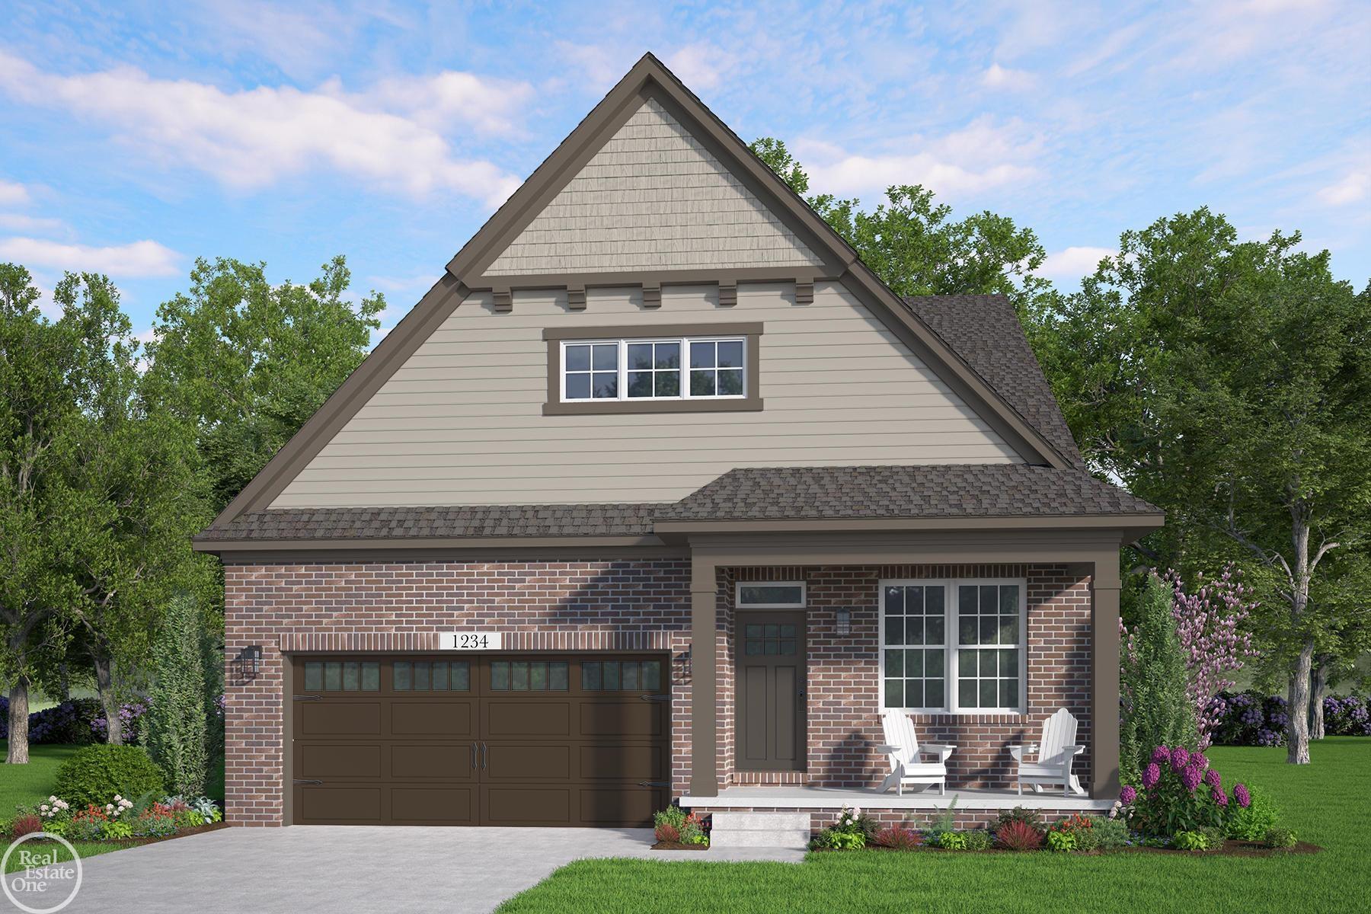
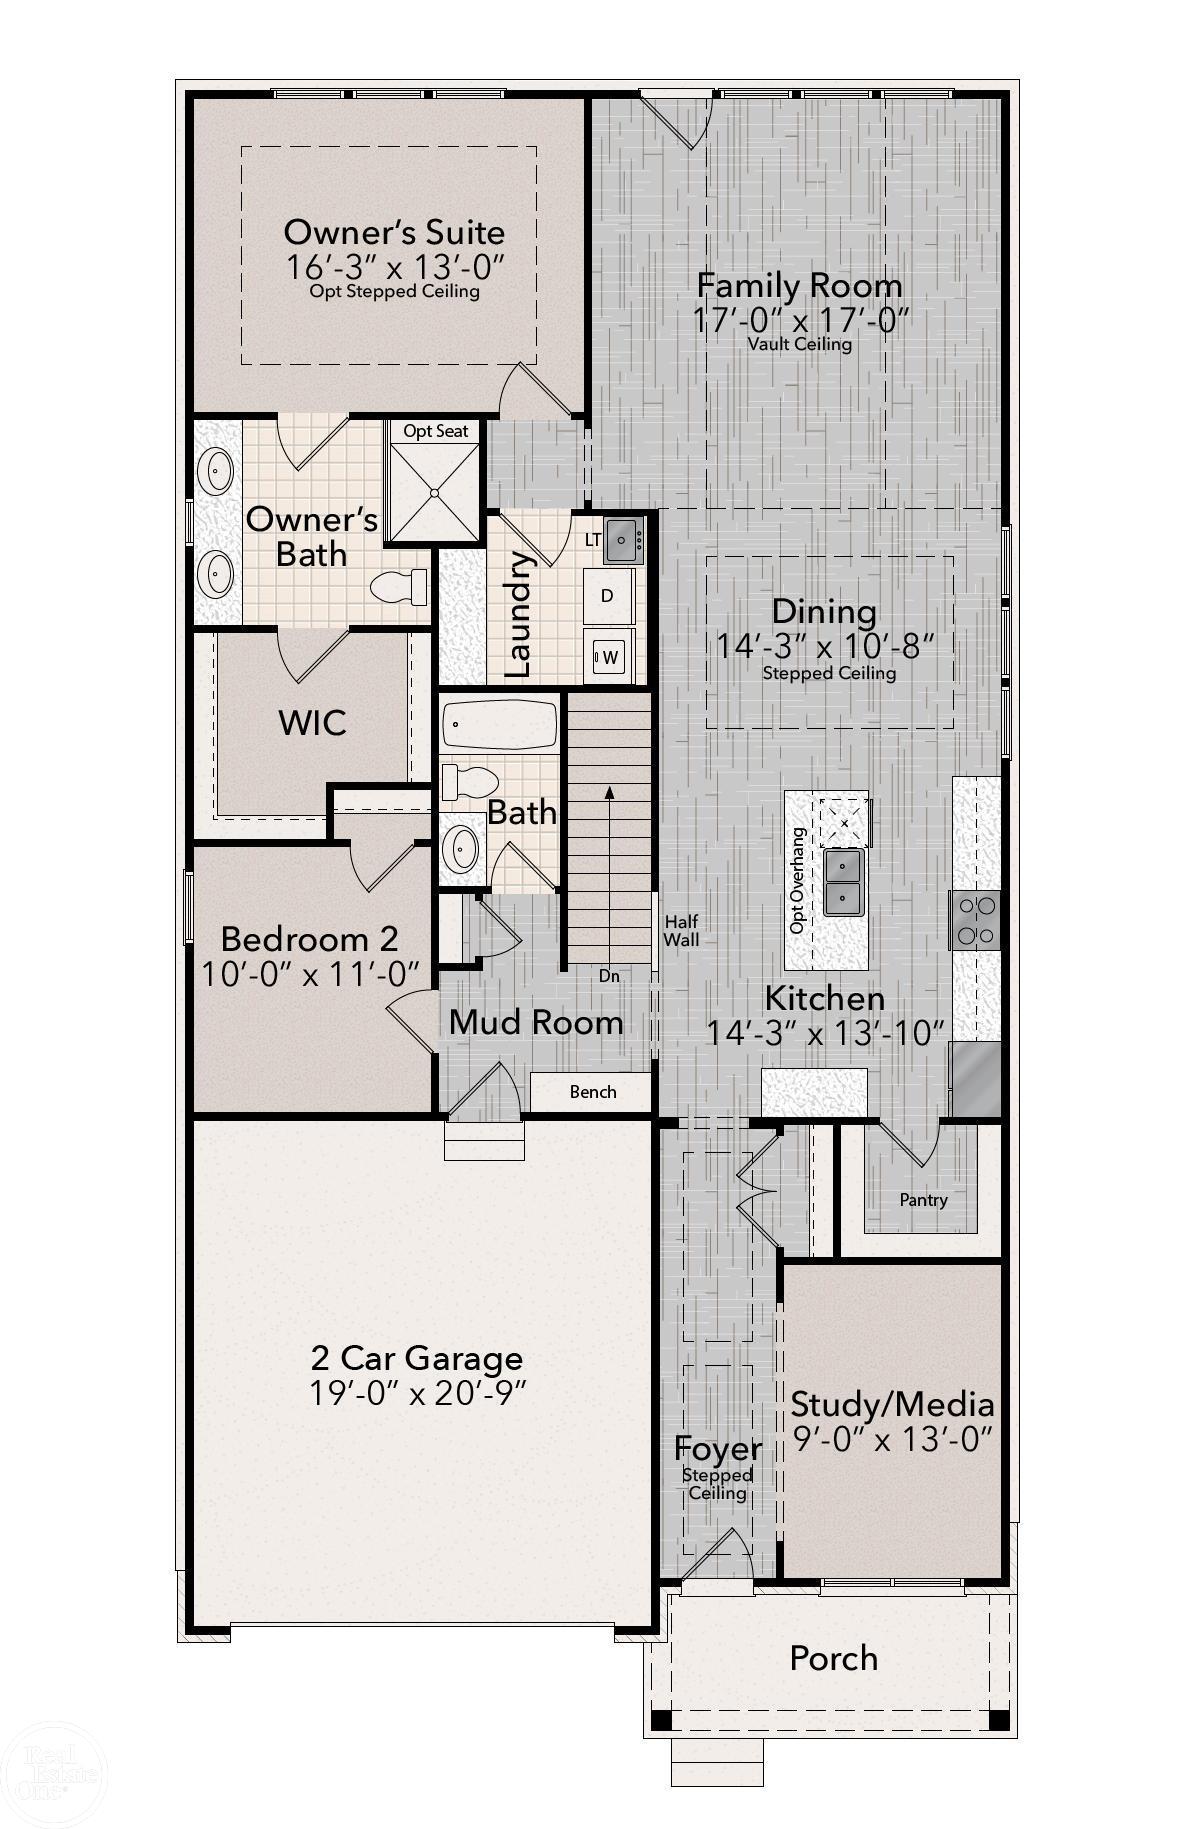
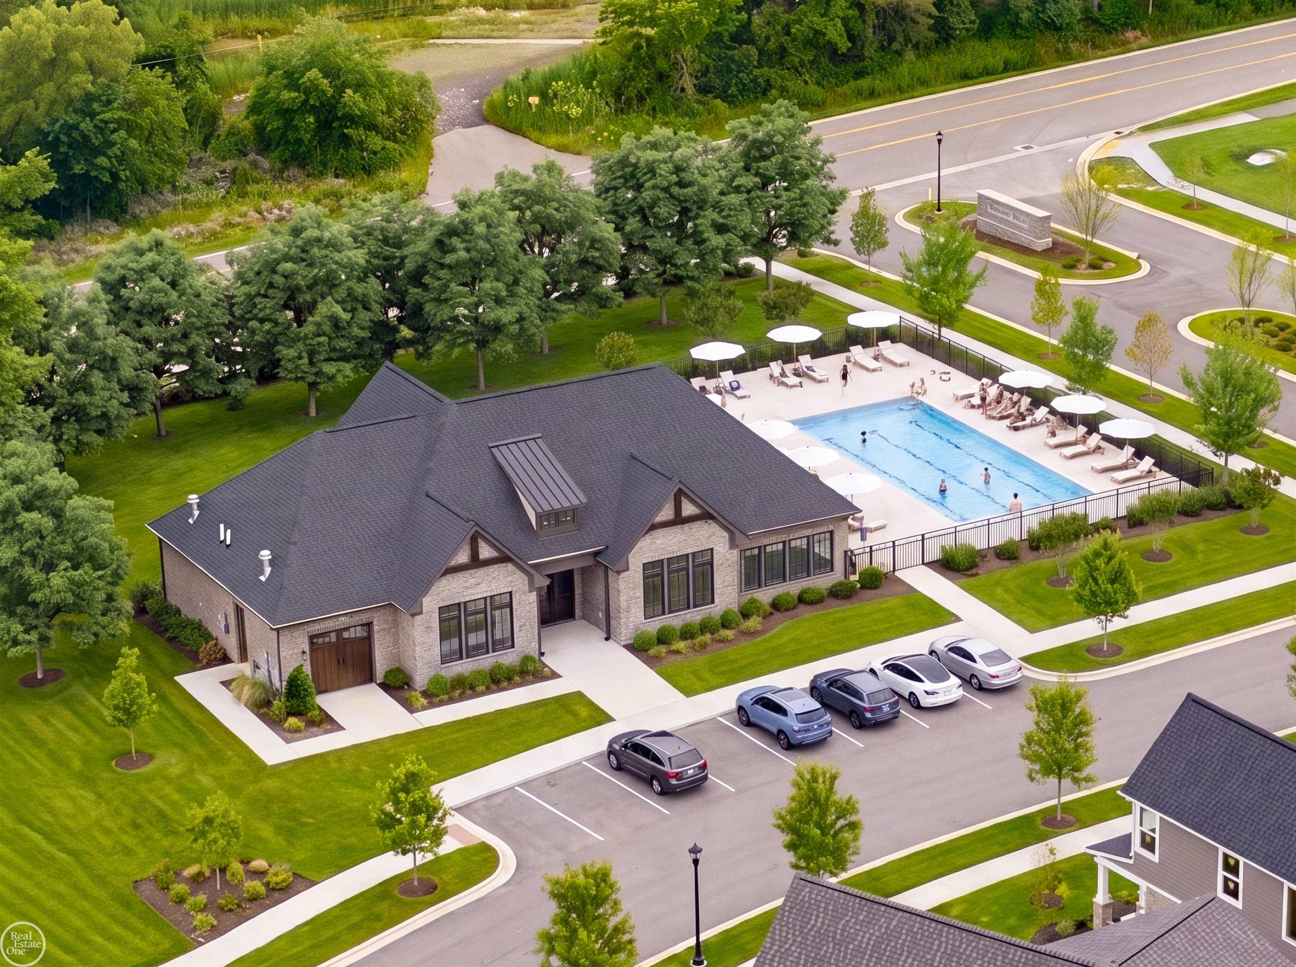
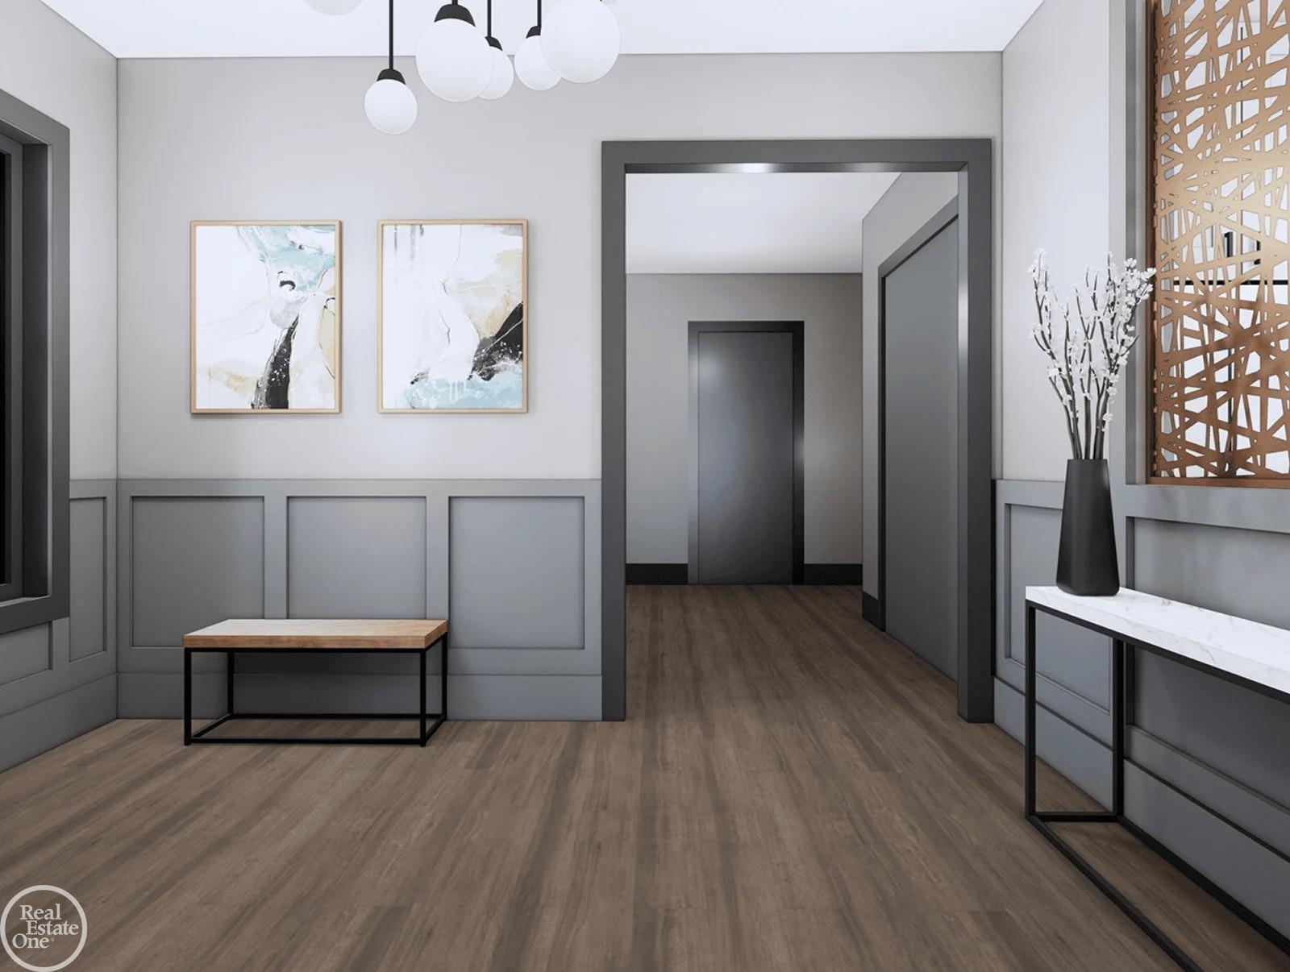
The Redwood seamlessly blends modern living with the timeless charm of a traditional ranch. A versatile media room provides the flexibility to create the perfect home office, elegant guest suite, or inspiring creative studio. Step through the inviting foyer, where double step ceilings lead to a spacious family room featuring a vaulted ceiling, a sleek linear fireplace and a stunning wall of windows that fills the home with natural light. The open-concept kitchen is beautifully appointed with LaFata cabinetry, quartz countertops, premium Bosch appliances and a generous walk-in pantry, delivering both style and functionality. Mudroom with built-in bench seating and a first-floor laundry room with a folding counter add thoughtful everyday convenience. The owner's suite offers dual vanities, a large walk-in shower with bench seating and an expansive walk-in closet. The full basement with 9-foot walls and plumbing prep for a future bathroom, providing endless possibilities for additional finished living space. Crafted with exceptional quality throughout, this home includes Pella windows, Karastan LVP flooring and Kohler plumbing fixtures. Professionally installed deck, landscaping, sod and a sprinkler system complete the home's outstanding curb appeal. Residents will also enjoy exceptional community amenities, including a clubhouse, swimming pool and pickleball courts. Sept/Oct 2026 completion.
General Information
City: auburn hills
Post Office: auburn hills
Schools: pontiac city school district
County: Oakland
Subdivision: woodland villas
Acres: 0.16
Lot Dimensions: 76x125x33x125
Bedrooms:2
Bathrooms:2 (2 full, 0 half)
House Size: 1,781 sq.ft.
Acreage: 0.16 est.
Year Built: 2026
Property Type: Single Family
Style: Ranch
Features & Room Sizes
Bedroom 1: 16x13
Bedroom 2 : 11x10
Family Room: 17x17
Dinning Room: 11x14
Kitchen: 14x14
Garage: 2
Garage Description: Attached Garage
Exterior: Brick, Fiber Cement
Exterior Misc: Deck, Lawn Sprinkler, Porch
Bedroom 2 : 11x10
Family Room: 17x17
Dinning Room: 11x14
Kitchen: 14x14
Garage: 2
Garage Description: Attached Garage
Exterior: Brick, Fiber Cement
Exterior Misc: Deck, Lawn Sprinkler, Porch
Fireplaces: Yes
Fireplace Description: FamRoom Fireplace, Electric Fireplace
Basement: Yes
Basement Description: Egress/Daylight Windows, Poured, Sump Pump
Foundation : Basement
Appliances: Dishwasher, Disposal, Humidifier, Microwave, Range/Oven, Refrigerator
Cooling: Central A/C
Heating: Forced Air, Humidifier
Fuel: Natural Gas
Waste: Public Sanitary
Watersource: Public Water
Fireplace Description: FamRoom Fireplace, Electric Fireplace
Basement: Yes
Basement Description: Egress/Daylight Windows, Poured, Sump Pump
Foundation : Basement
Appliances: Dishwasher, Disposal, Humidifier, Microwave, Range/Oven, Refrigerator
Cooling: Central A/C
Heating: Forced Air, Humidifier
Fuel: Natural Gas
Waste: Public Sanitary
Watersource: Public Water
Tax, Fees & Legal
Est. Summer Taxes: $214
Est. Winter Taxes: $93
Est. Winter Taxes: $93
HOA fees: 350
HOA fees Period: Quarterly
HOA fees Period: Quarterly
Map

Provided through IDX via MiRealSource. Courtesy of MiRealSource Shareholder. Copyright MiRealSource.
The information published and disseminated by MiRealSource is communicated verbatim, without change by MiRealSource, as filed with MiRealSource by its members. The accuracy of all information, regardless of source, is not guaranteed or warranted. All information should be independently verified.
Copyright 2026 MiRealSource. All rights reserved. The information provided hereby constitutes proprietary information of MiRealSource, Inc. and its shareholders, affiliates and licensees and may not be reproduced or transmitted in any form or by any means, electronic or mechanical, including photocopy, recording, scanning or any information storage and retrieval system, without written permission from MiRealSource, Inc. Listing By: Monique Querro of Real Estate One Inc-Shelby, Phone: 586-532-5500
(810) 691-3503
Call Eric McBride for more information about this property.
Ask me about this property

|
Listings Presented by:
Eric McBride
Call:
(810) 691-3503 Office: (810) 691-3503 |
This Single-Family Home located at
is currently for sale. This property is listed for $647,900.
3003 woodland circle
has 2 bedrooms, approximately 1,781 square feet.
This home is in the pontiac city school district school district and has a lot size of 76x125x33x125 with 0.16 acres and was built in 2026.
3003 woodland circle is in auburn hills and in ZIP Code 48326 area.
3003 woodland circle, auburn hills MI, 48326
For Sale | $647,900
| 2 Bed, 2 Bath | 1,781 Sq Ft
MLS ID mrsmi50214380
If you have any question about this property or any others, please don't hesitate to contact me.