$609,900 for Sale
3005 woodland circle, auburn hills, MI 48326
| Map View | Aerial View | Street View |
Property Description
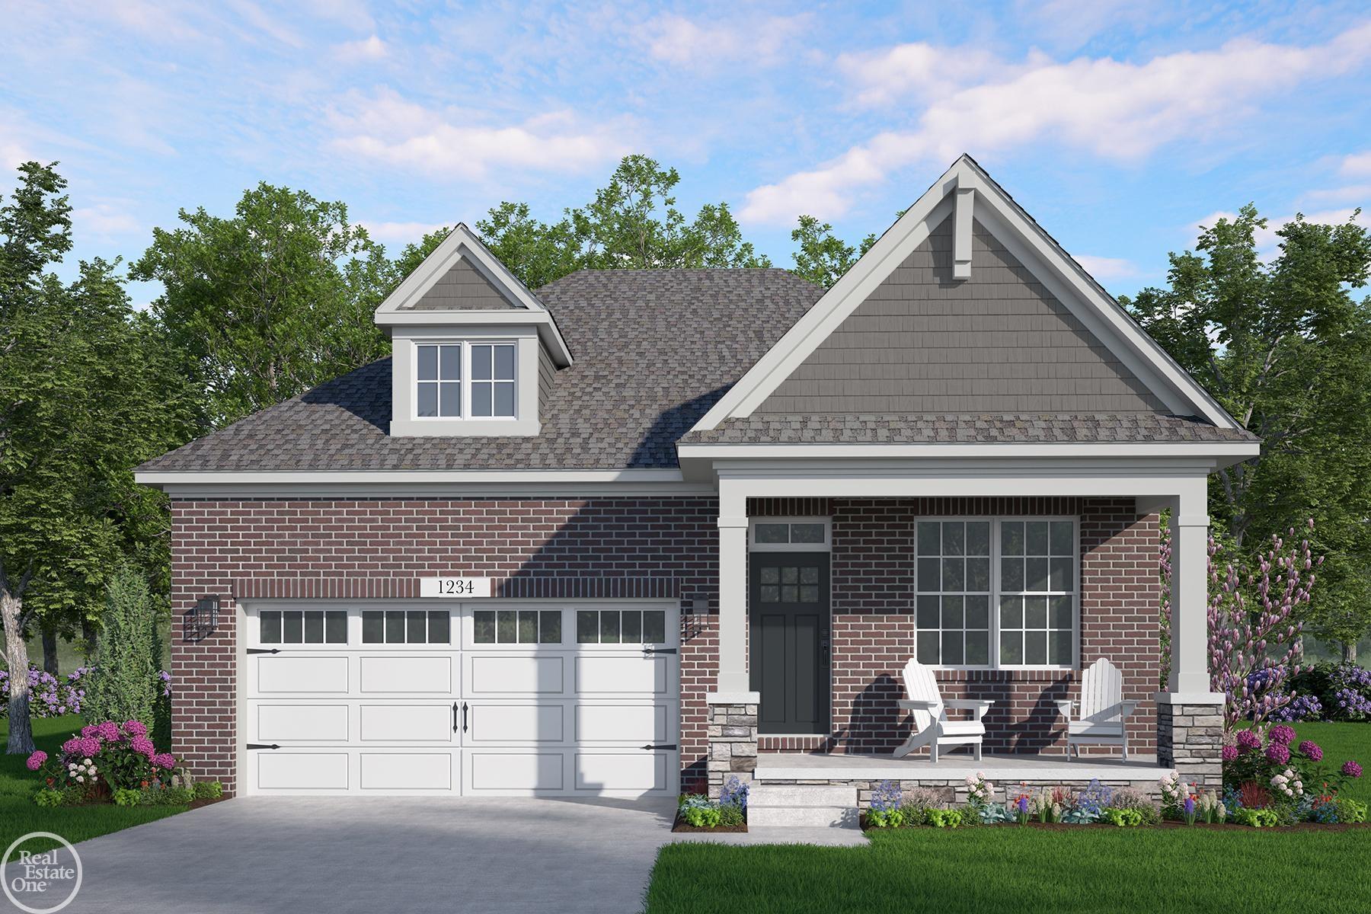
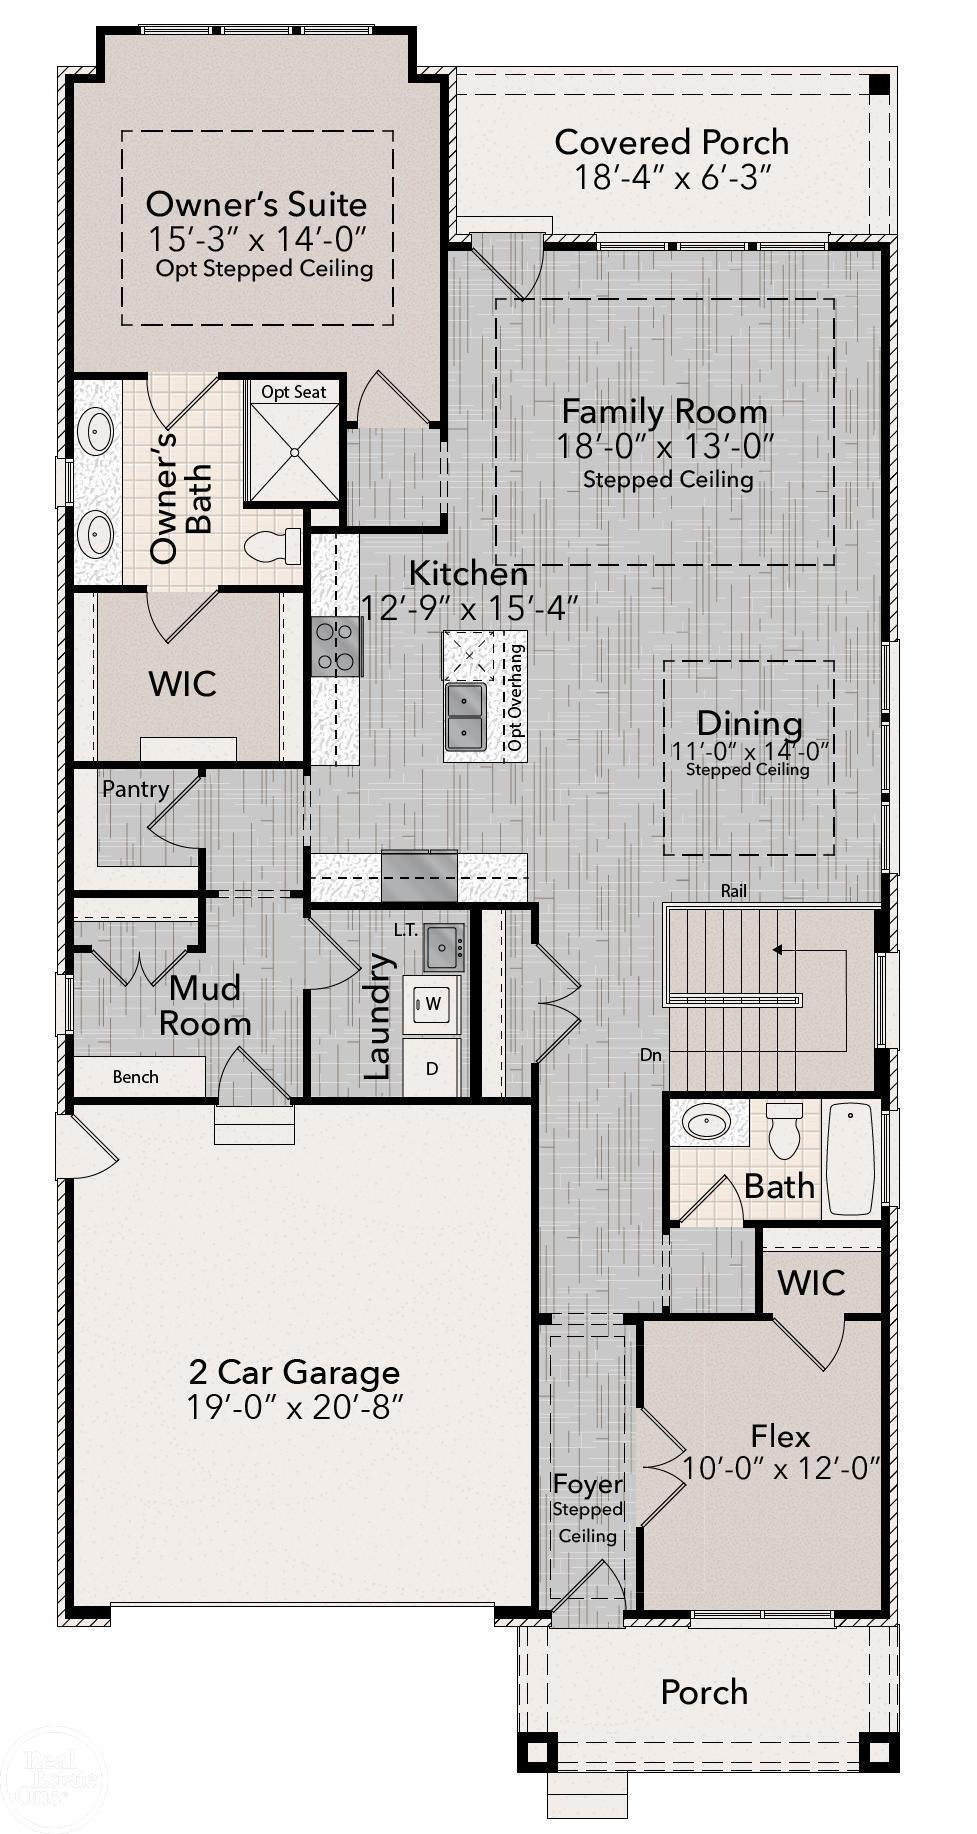
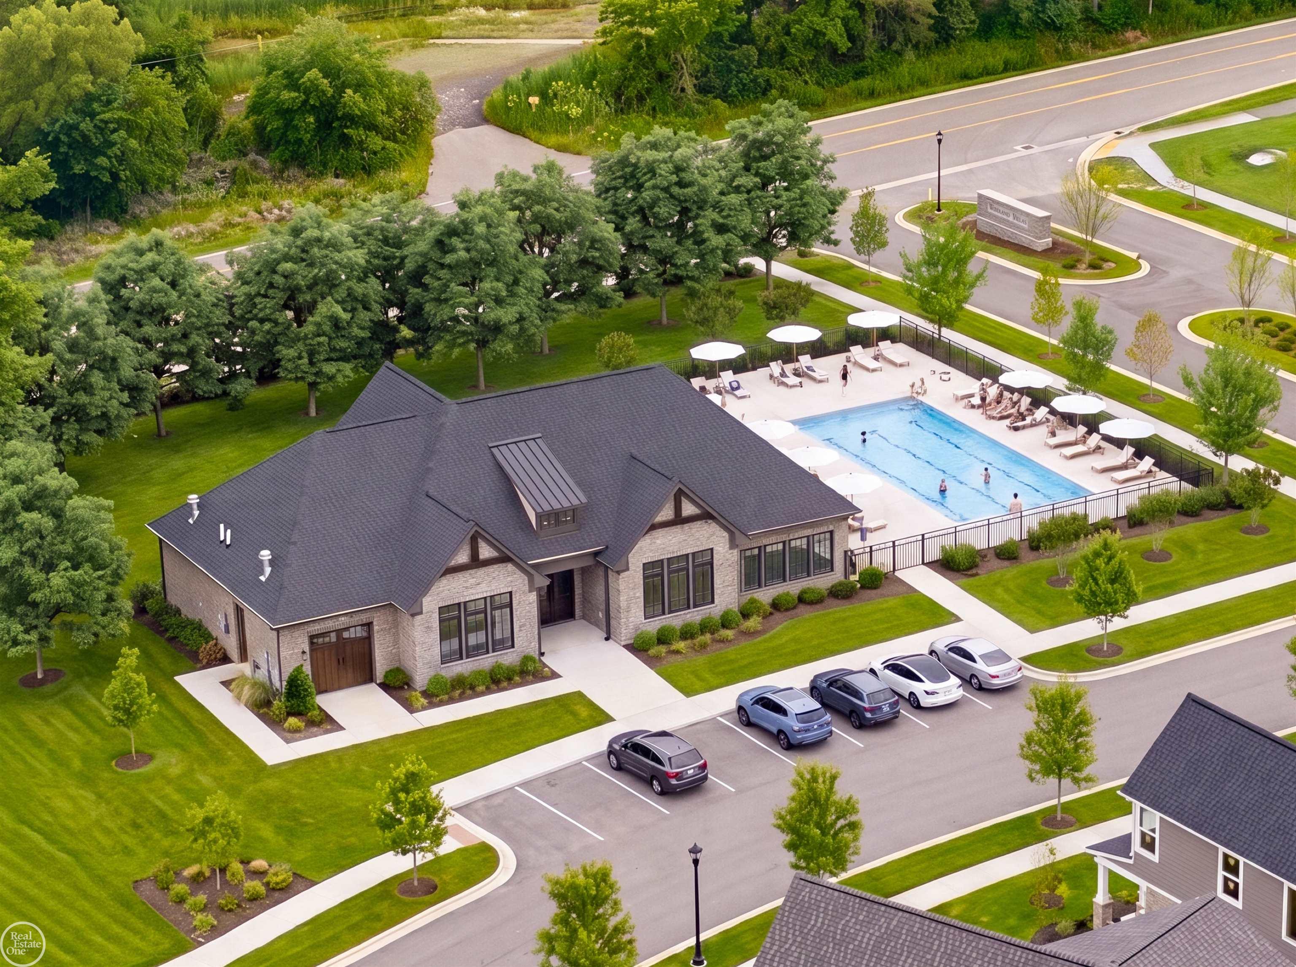
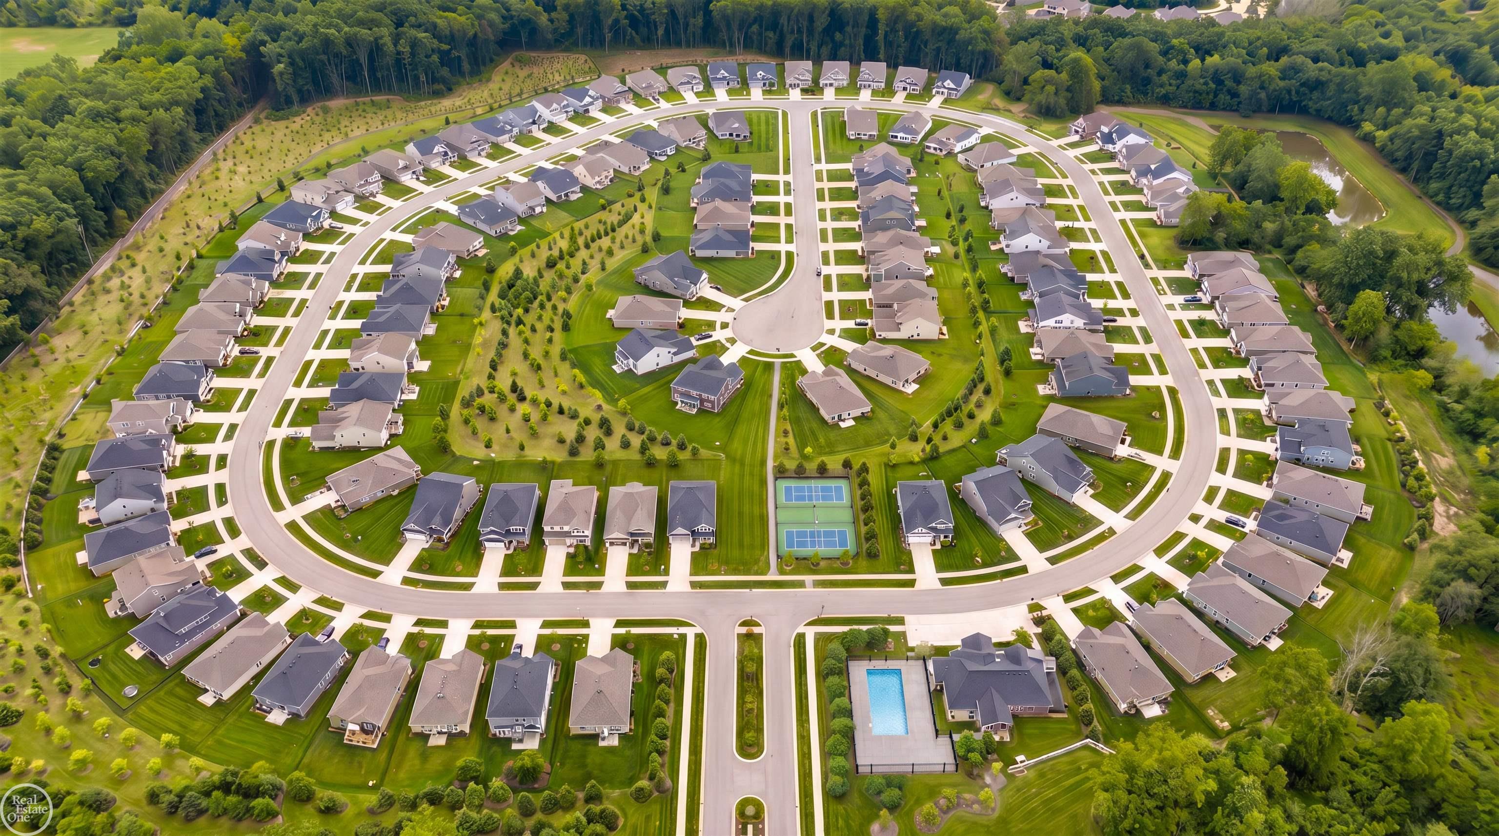
The Meadowbrook showcases an open-concept design enhanced by elegant step ceilings that add depth, character, and architectural interest throughout the main living area. The thoughtfully designed split-bedroom floor plan provides added privacy, making the owner's suite a peaceful retreat which features a private bath with dual sinks, large shower with a bench seat and spacious walk-in closet. Expansive windows throughout the home flood the interior with natural light, creating a bright and inviting atmosphere. The open kitchen is both stylish and functional, offering LaFata cabinetry, quartz countertops, Bosch appliances and a large walk-in pantry with abundant storage. An open staircase with wrought-iron spindles leads to the expansive basement with 9' walls and plumbing preps for a future bathroom and ready for your finishing touches. The inviting family room is highlighted by a sleek linear fireplace, while a door leads to the covered patio, providing the perfect space for outdoor entertaining or relaxing. Additional features include a spacious laundry room and a functional mudroom designed to keep everyday living organized. Built with exceptional quality, this home includes Pella windows, Karastan LVP flooring and Kohler plumbing fixtures. Enjoy the community clubhouse with a pool and pickleball courts. Sod, sprinkler system and professional landscaping included. Oct/Nov 2026 Completion.
General Information
City: auburn hills
Post Office: auburn hills
Schools: pontiac city school district
County: Oakland
Subdivision: woodland villas
Acres: 0.16
Lot Dimensions: 76x125x33x125
Bedrooms:2
Bathrooms:2 (2 full, 0 half)
House Size: 1,717 sq.ft.
Acreage: 0.16 est.
Year Built: 2026
Property Type: Single Family
Style: Ranch
Features & Room Sizes
Bedroom 1: 15x14
Bedroom 2 : 12x10
Family Room: 18x13
Dinning Room: 14x11
Kitchen: 15x13
Garage: 2
Garage Description: Attached Garage
Exterior: Brick, Stone, Fiber Cement
Exterior Misc: Lawn Sprinkler, Patio, Porch
Bedroom 2 : 12x10
Family Room: 18x13
Dinning Room: 14x11
Kitchen: 15x13
Garage: 2
Garage Description: Attached Garage
Exterior: Brick, Stone, Fiber Cement
Exterior Misc: Lawn Sprinkler, Patio, Porch
Fireplaces: Yes
Fireplace Description: FamRoom Fireplace, Electric Fireplace
Basement: Yes
Basement Description: Egress/Daylight Windows, Poured
Foundation : Basement
Appliances: Dishwasher, Disposal, Humidifier, Microwave, Range/Oven, Refrigerator
Cooling: Central A/C
Heating: Forced Air
Fuel: Natural Gas
Waste: Public Sanitary
Watersource: Public Water
Fireplace Description: FamRoom Fireplace, Electric Fireplace
Basement: Yes
Basement Description: Egress/Daylight Windows, Poured
Foundation : Basement
Appliances: Dishwasher, Disposal, Humidifier, Microwave, Range/Oven, Refrigerator
Cooling: Central A/C
Heating: Forced Air
Fuel: Natural Gas
Waste: Public Sanitary
Watersource: Public Water
Tax, Fees & Legal
Est. Summer Taxes: $214
Est. Winter Taxes: $93
Est. Winter Taxes: $93
HOA fees: 350
HOA fees Period: Quarterly
HOA fees Period: Quarterly
Map

Provided through IDX via MiRealSource. Courtesy of MiRealSource Shareholder. Copyright MiRealSource.
The information published and disseminated by MiRealSource is communicated verbatim, without change by MiRealSource, as filed with MiRealSource by its members. The accuracy of all information, regardless of source, is not guaranteed or warranted. All information should be independently verified.
Copyright 2026 MiRealSource. All rights reserved. The information provided hereby constitutes proprietary information of MiRealSource, Inc. and its shareholders, affiliates and licensees and may not be reproduced or transmitted in any form or by any means, electronic or mechanical, including photocopy, recording, scanning or any information storage and retrieval system, without written permission from MiRealSource, Inc. Listing By: Monique Querro of Real Estate One Inc-Shelby, Phone: 586-532-5500
(810) 691-3503
Call Eric McBride for more information about this property.
Ask me about this property

|
Listings Presented by:
Eric McBride
Call:
(810) 691-3503 Office: (810) 691-3503 |
This Single-Family Home located at
is currently for sale. This property is listed for $609,900.
3005 woodland circle
has 2 bedrooms, approximately 1,717 square feet.
This home is in the pontiac city school district school district and has a lot size of 76x125x33x125 with 0.16 acres and was built in 2026.
3005 woodland circle is in auburn hills and in ZIP Code 48326 area.
3005 woodland circle, auburn hills MI, 48326
For Sale | $609,900
| 2 Bed, 2 Bath | 1,717 Sq Ft
MLS ID mrsmi50214379
If you have any question about this property or any others, please don't hesitate to contact me.