$615,182 for Sale
3243 waldon ridge street, orion twp, MI 48359
| Map View | Aerial View | Street View |
Property Description
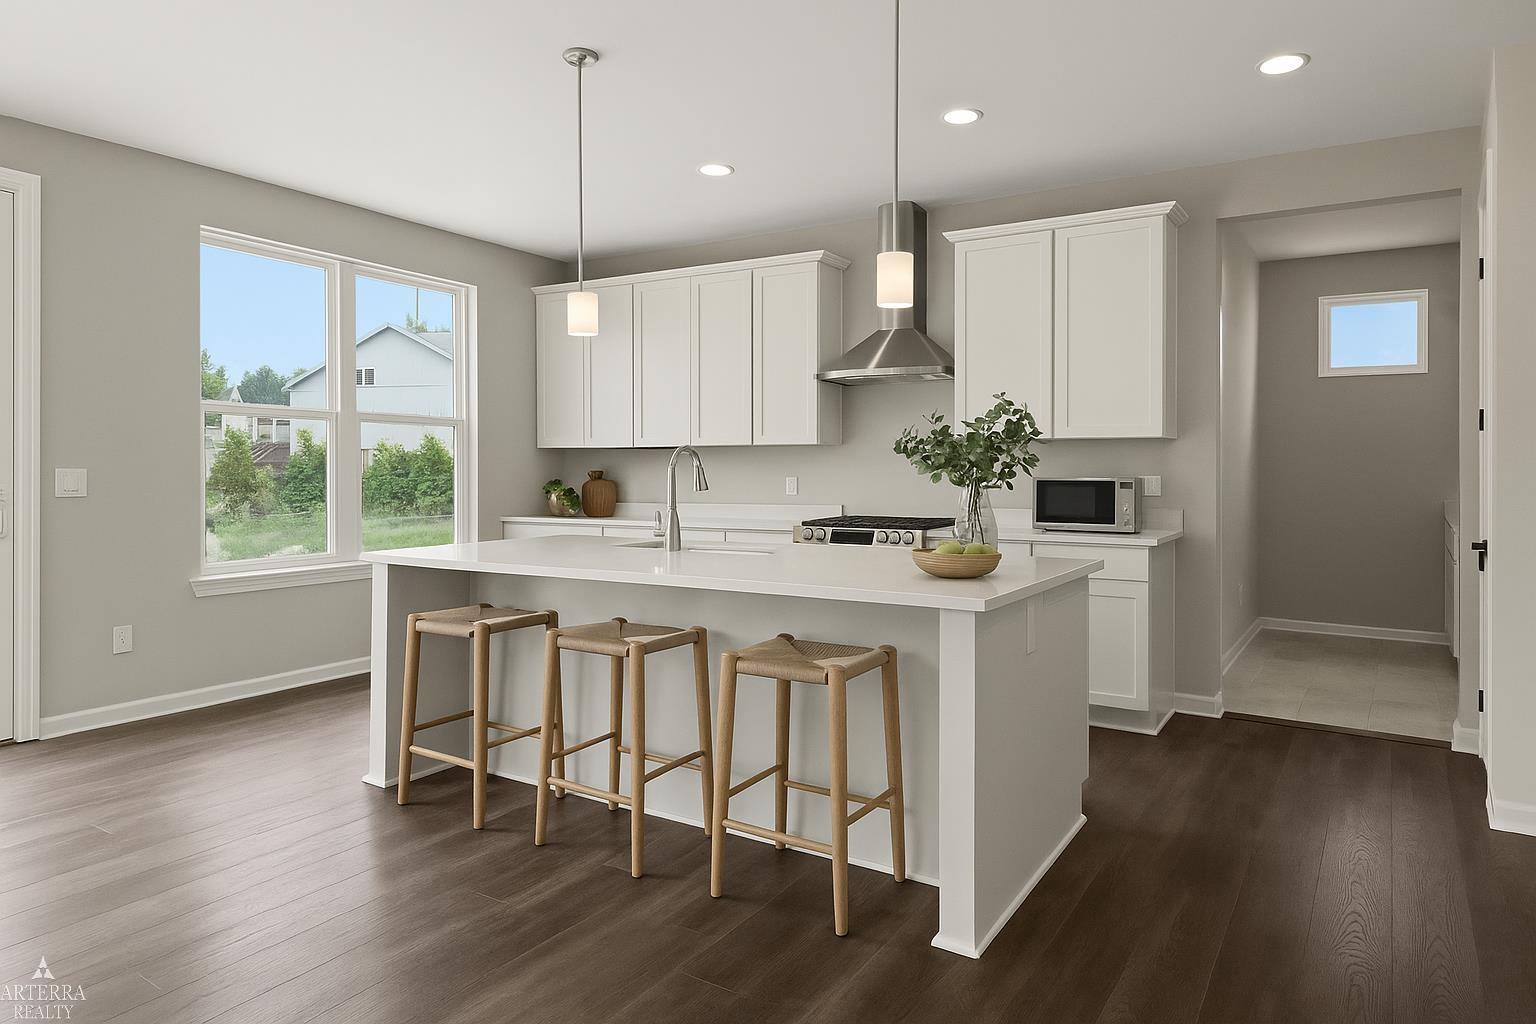
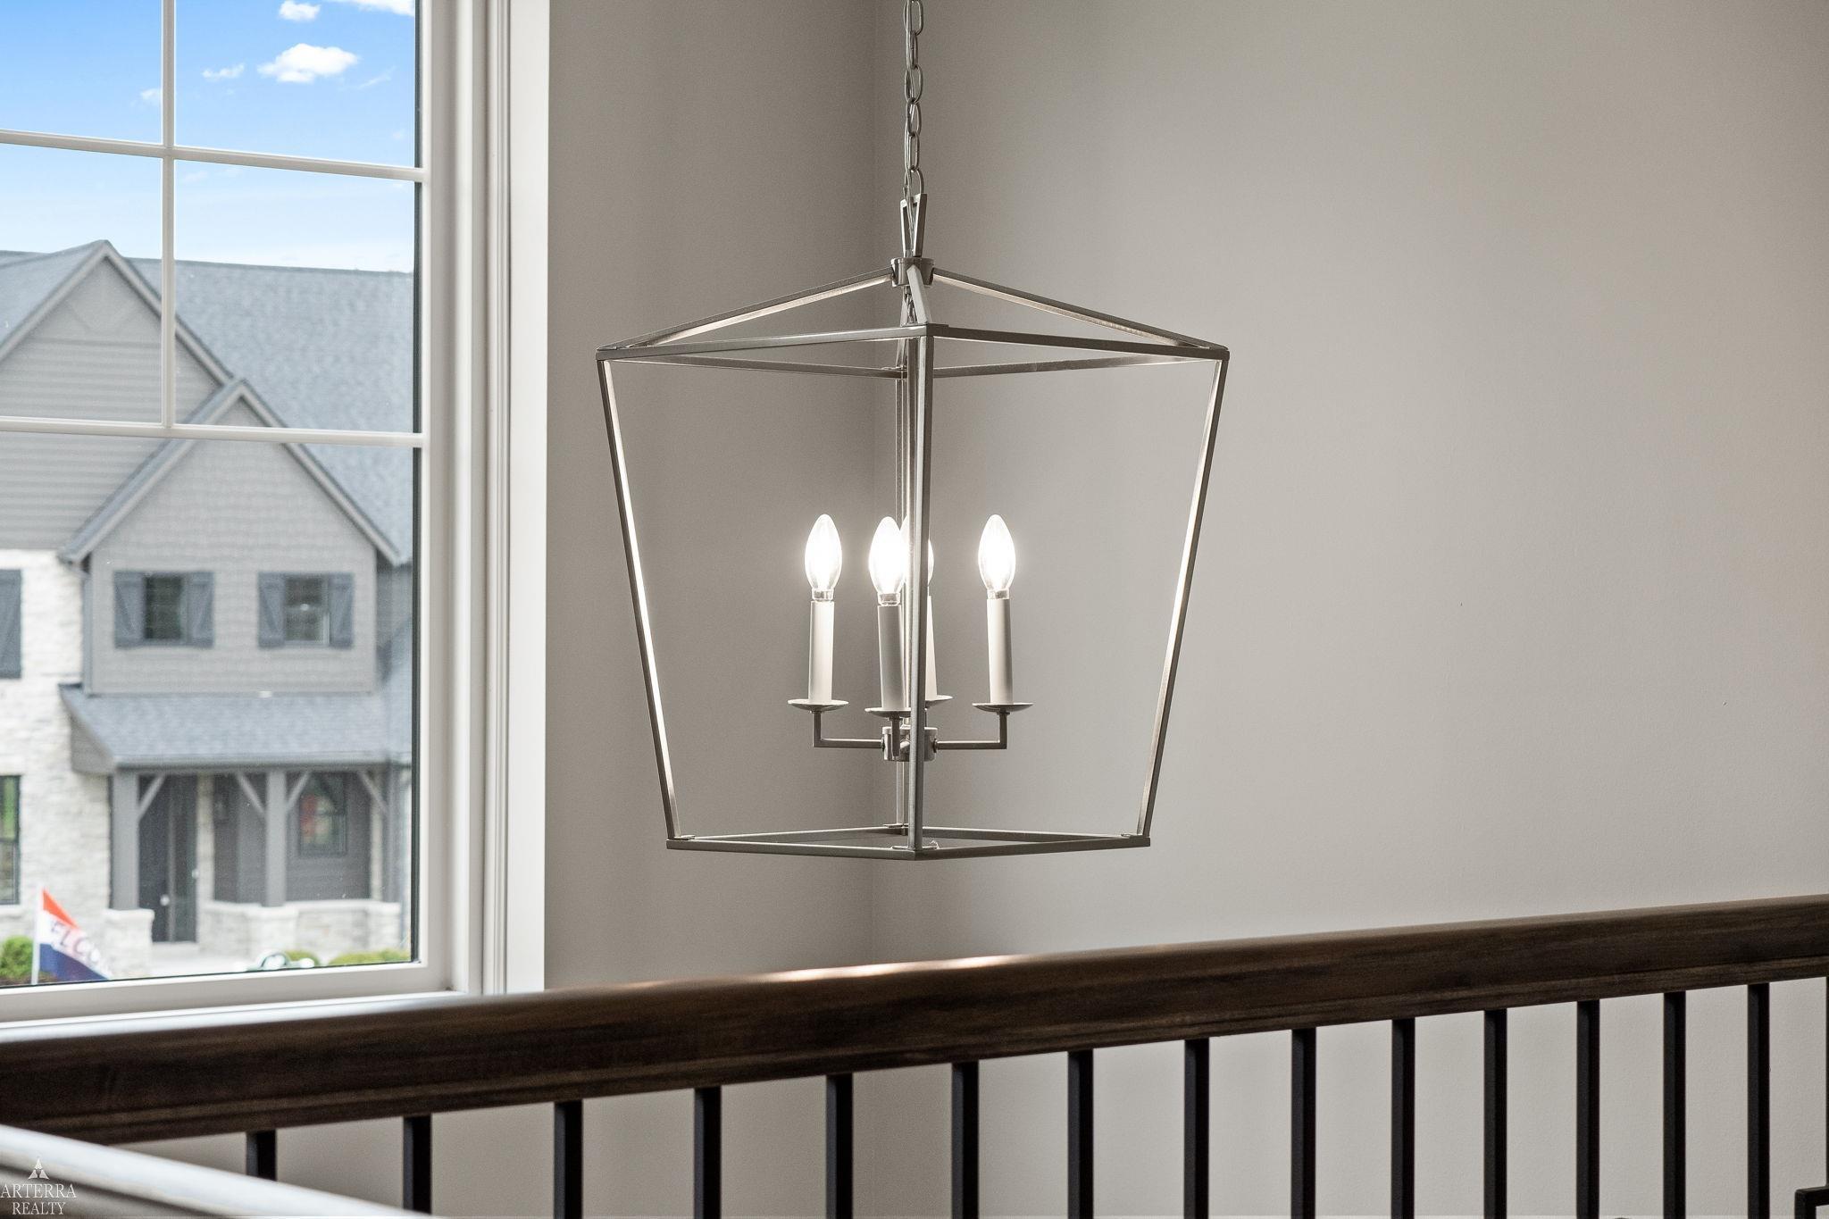
New construction by award-winning AP Builders in the highly sought-after Waldon Reserve! Experience the perfect balance of luxury, craftsmanship, and convenience with the Arlington—an exceptional colonial offering the rare opportunity to enjoy new construction without the full build-time wait. Construction is already underway, allowing you to move into a brand-new home sooner while still having time to personalize your interior selections, including cabinetry, countertops, flooring, tile, lighting, and more. Thoughtfully designed for today's lifestyle, this spacious open-concept floor plan features a dramatic grand foyer, expansive great room, designer kitchen with oversized island, walk-in pantry, formal dining room, private study, and beautifully appointed living spaces throughout. Upstairs, the luxurious primary suite offers a spa-inspired bath and oversized walk-in closet, accompanied by generously sized secondary bedrooms and the convenience of second-floor laundry. A highly desirable 3-car front-entry garage enhances both curb appeal and everyday functionality, offering ample space for vehicles, storage, and hobbies. Waldon Reserve offers exceptional craftsmanship, beautiful homesites, and a prime Orion Township location close to shopping, dining, parks, and top-rated schools. With only five homesites remaining, this is one of your final opportunities to build in this desirable community. Secure your new home today and enjoy the best of both worlds—a home that's already underway with the ability to make it uniquely yours. PLEASE NOTE: Photos shown include optional upgrades beyond the standard base price fit-and-finish package. Model Home Open: Saturday & Sunday | 12:00 PM – 4:00 PM.
General Information
City: orion twp
Post Office: orion twp
Schools: lake orion community schools
County: Oakland
Subdivision: waldon reserve
Acres: 0.3
Lot Dimensions: 77x137x95x141
Bedrooms:4
Bathrooms:3 (2 full, 1 half)
House Size: 2,711 sq.ft.
Acreage: 0.3 est.
Year Built: 2026
Property Type: Single Family
Style: Colonial
Features & Room Sizes
Bedroom 1: 14x18
Bedroom 2 : 12x14
Bedroom 3: 12x12
Bedroom 4: 12x12
Family Room: 15x17
Dinning Room: 11x17
Kitchen: 10x18
Paved Road: City/County
Garage: 3
Garage Description: Attached Garage, Electric in Garage, Gar Door Opener
Exterior: Brick, Hard Board
Bedroom 2 : 12x14
Bedroom 3: 12x12
Bedroom 4: 12x12
Family Room: 15x17
Dinning Room: 11x17
Kitchen: 10x18
Paved Road: City/County
Garage: 3
Garage Description: Attached Garage, Electric in Garage, Gar Door Opener
Exterior: Brick, Hard Board
Fireplaces: Yes
Fireplace Description: FamRoom Fireplace, Gas Fireplace
Basement: Yes
Basement Description: Egress/Daylight Windows, Poured, Sump Pump
Foundation : Basement
Appliances: Dishwasher, Disposal, Range/Oven
Cooling: Ceiling Fan(s),Central A/C
Heating: Forced Air
Fuel: Natural Gas
Waste: Public Sanitary
Watersource: Public Water
Fireplace Description: FamRoom Fireplace, Gas Fireplace
Basement: Yes
Basement Description: Egress/Daylight Windows, Poured, Sump Pump
Foundation : Basement
Appliances: Dishwasher, Disposal, Range/Oven
Cooling: Ceiling Fan(s),Central A/C
Heating: Forced Air
Fuel: Natural Gas
Waste: Public Sanitary
Watersource: Public Water
Tax, Fees & Legal
Est. Summer Taxes: $0
Est. Winter Taxes: $0
Est. Winter Taxes: $0
HOA fees: 1775
HOA fees Period: Yearly
HOA fees Period: Yearly
Map

Provided through IDX via MiRealSource. Courtesy of MiRealSource Shareholder. Copyright MiRealSource.
The information published and disseminated by MiRealSource is communicated verbatim, without change by MiRealSource, as filed with MiRealSource by its members. The accuracy of all information, regardless of source, is not guaranteed or warranted. All information should be independently verified.
Copyright 2026 MiRealSource. All rights reserved. The information provided hereby constitutes proprietary information of MiRealSource, Inc. and its shareholders, affiliates and licensees and may not be reproduced or transmitted in any form or by any means, electronic or mechanical, including photocopy, recording, scanning or any information storage and retrieval system, without written permission from MiRealSource, Inc. Listing By: Todd McNulty of Arterra Realty Michigan LLC, Phone: 248-731-0048
(810) 691-3503
Call Eric McBride for more information about this property.
Ask me about this property

|
Listings Presented by:
Eric McBride
Call:
(810) 691-3503 Office: (810) 691-3503 |
This Single-Family Home located at
is currently for sale. This property is listed for $615,182.
3243 waldon ridge street
has 4 bedrooms, approximately 2,711 square feet.
This home is in the lake orion community schools school district and has a lot size of 77x137x95x141 with 0.3 acres and was built in 2026.
3243 waldon ridge street is in orion twp and in ZIP Code 48359 area.
3243 waldon ridge street, orion twp MI, 48359
For Sale | $615,182
| 4 Bed, 3 Bath | 2,711 Sq Ft
MLS ID mrsmi50216973
If you have any question about this property or any others, please don't hesitate to contact me.