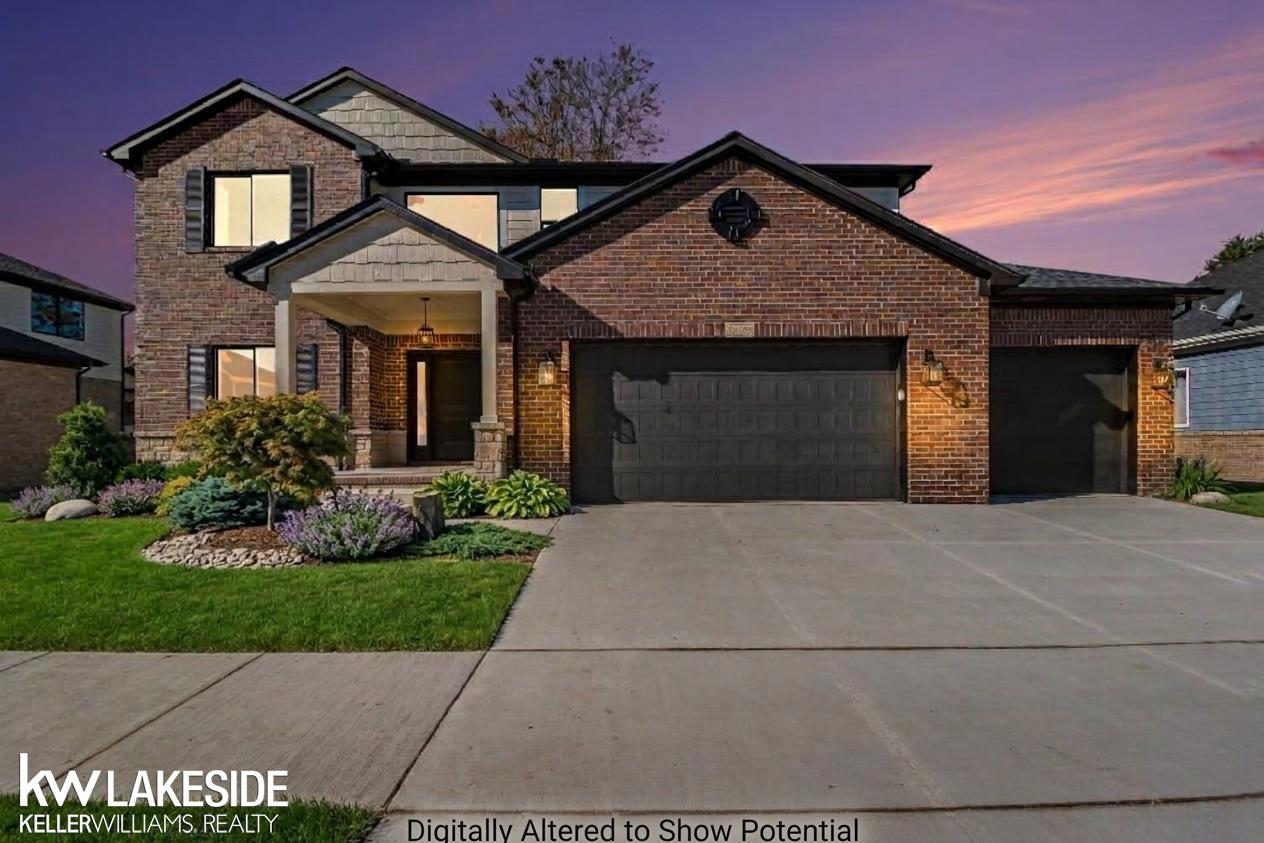
$779,950 for Sale
38259 carmalot drive, sterling heights, MI 48312
| Map View | Aerial View | Street View |
Property Description
OPEN HOUSE SATURDAY Oct. 31st, 12-2pm & SUNDAY Nov. 1st, 12-4pm BRAND NEW CONSTRUCTION Exquisite 2,901 sq ft, 4-bed, 2.5-bath home located in the coveted Utica Community Schools district with access to the elite International Baccalaureate (IB) Academy! This builder-thought-of-everything property features a breathtaking 18-foot foyer, modern lighting throughout, and custom molding at the front entrance and in the private den. The expansive layout boasts 9-foot ceilings and gorgeous custom/crown molding throughout the family room, dining room, kitchen and primary bedroom. The designer kitchen features high-end quartz countertops, a beautiful backsplash, elegant gold-tone cabinet pulls and fully upgraded appliances. Entertain outdoors on the massive 21x14 covered back porch with a custom ceiling and ceiling fan. Upstairs features a large second-floor laundry room alongside four bedrooms all equipped with ceiling fans. The primary suite elevates luxury with beautiful Euro glass doors in the primary shower and massive walk-in closet. The potential is endless in the massive basement, featuring high ceilings, floor-to-ceiling insulation for great energy efficiency, and rough plumbing ready for future plans. Enjoy a convenient family mudroom and a money-saving smart thermostat. The massive 3.5-car garage features a rare rear door and an integrated water spigot for ultimate utility. Packed with unique high-end upgrades—this is a must-see! BTVAD.
General Information
City: sterling heights
Post Office: sterling heights
Schools: utica community schools
County: Macomb
Subdivision: carmalot condo
Acres: 0.28
Lot Dimensions: 80x150
Bedrooms:4
Bathrooms:3 (2 full, 1 half)
House Size: 2,901 sq.ft.
Acreage: 0.28 est.
Year Built: 2026
Property Type: Single Family
Style: Colonial
Features & Room Sizes
Bedroom 1: 16x17
Bedroom 2 : 13x15
Bedroom 3: 14x11
Bedroom 4: 12x11
Dinning Room: 18x12
Kitchen: 17x14
Livingroom: 21x17
Paved Road: City/County,Curbed,Paved Street
Garage: 3.5
Garage Description: Attached Garage, Electric in Garage, Gar Door Opener
Exterior: Brick, Vinyl Siding
Exterior Misc: Patio
Bedroom 2 : 13x15
Bedroom 3: 14x11
Bedroom 4: 12x11
Dinning Room: 18x12
Kitchen: 17x14
Livingroom: 21x17
Paved Road: City/County,Curbed,Paved Street
Garage: 3.5
Garage Description: Attached Garage, Electric in Garage, Gar Door Opener
Exterior: Brick, Vinyl Siding
Exterior Misc: Patio
Fireplaces: Yes
Fireplace Description: FamRoom Fireplace, Gas Fireplace
Basement: Yes
Basement Description: Poured
Foundation : Basement
Appliances: Dishwasher, Range/Oven, Refrigerator
Cooling: Ceiling Fan(s),Central A/C
Heating: Forced Air
Fuel: Natural Gas
Waste: Public Sanitary
Watersource: Public Water
Fireplace Description: FamRoom Fireplace, Gas Fireplace
Basement: Yes
Basement Description: Poured
Foundation : Basement
Appliances: Dishwasher, Range/Oven, Refrigerator
Cooling: Ceiling Fan(s),Central A/C
Heating: Forced Air
Fuel: Natural Gas
Waste: Public Sanitary
Watersource: Public Water
Tax, Fees & Legal
Est. Summer Taxes: $269
Est. Winter Taxes: $74
Est. Winter Taxes: $74
HOA fees: 200
HOA fees Period: Yearly
HOA fees Period: Yearly
Map

Provided through IDX via MiRealSource. Courtesy of MiRealSource Shareholder. Copyright MiRealSource.
The information published and disseminated by MiRealSource is communicated verbatim, without change by MiRealSource, as filed with MiRealSource by its members. The accuracy of all information, regardless of source, is not guaranteed or warranted. All information should be independently verified.
Copyright 2026 MiRealSource. All rights reserved. The information provided hereby constitutes proprietary information of MiRealSource, Inc. and its shareholders, affiliates and licensees and may not be reproduced or transmitted in any form or by any means, electronic or mechanical, including photocopy, recording, scanning or any information storage and retrieval system, without written permission from MiRealSource, Inc. Listing By: Tony Haddad of Keller Williams Realty Lakeside, Phone: 586-532-0500
(810) 691-3503
Call Eric McBride for more information about this property.
Ask me about this property

|
Listings Presented by:
Eric McBride
Call:
(810) 691-3503 Office: (810) 691-3503 |
This Single-Family Home located at
is currently for sale. This property is listed for $779,950.
38259 carmalot drive
has 4 bedrooms, approximately 2,901 square feet.
This home is in the utica community schools school district and has a lot size of 80x150 with 0.28 acres and was built in 2026.
38259 carmalot drive is in sterling heights and in ZIP Code 48312 area.
38259 carmalot drive, sterling heights MI, 48312
For Sale | $779,950
| 4 Bed, 3 Bath | 2,901 Sq Ft
MLS ID mrsmi50225511
If you have any question about this property or any others, please don't hesitate to contact me.