$329,900 for Sale
4448 sunset boulevard, grand blanc, MI 48439
| Map View | Aerial View | Street View |
Property Description
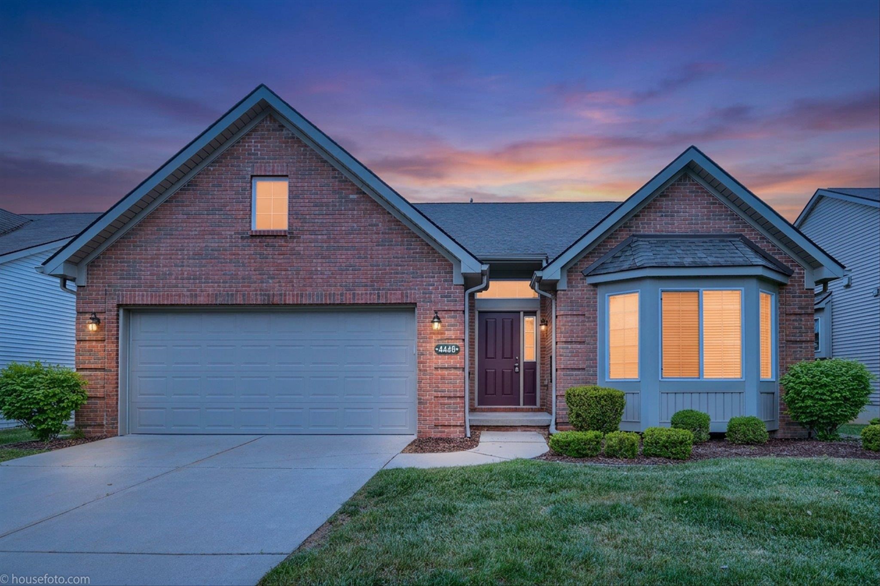
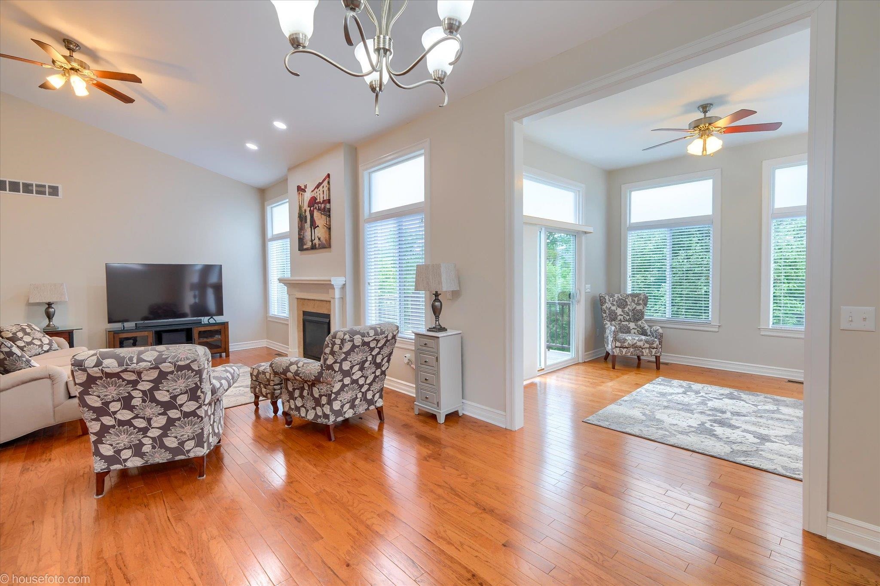
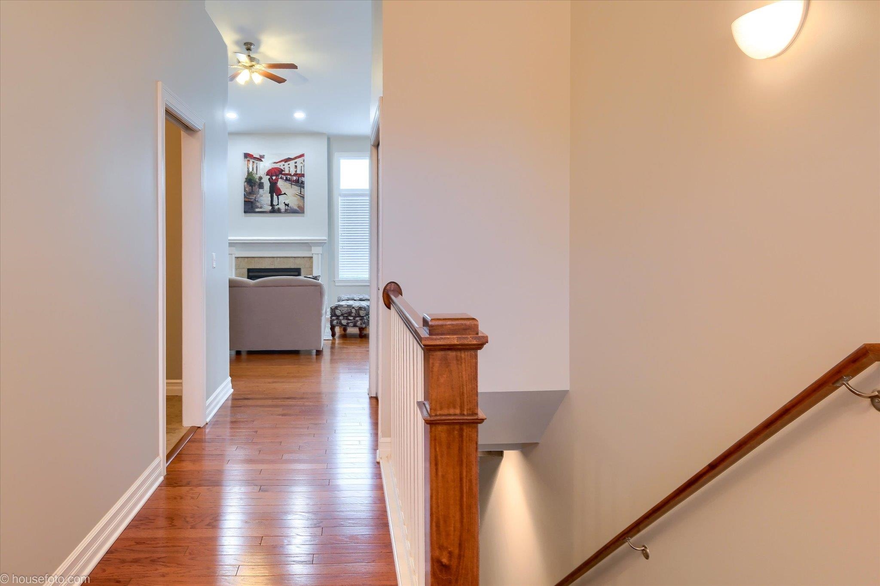
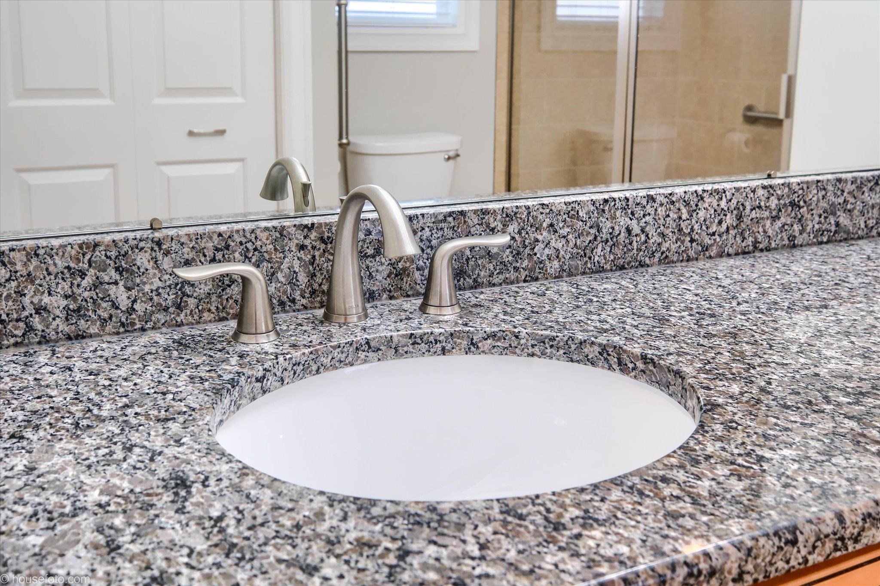
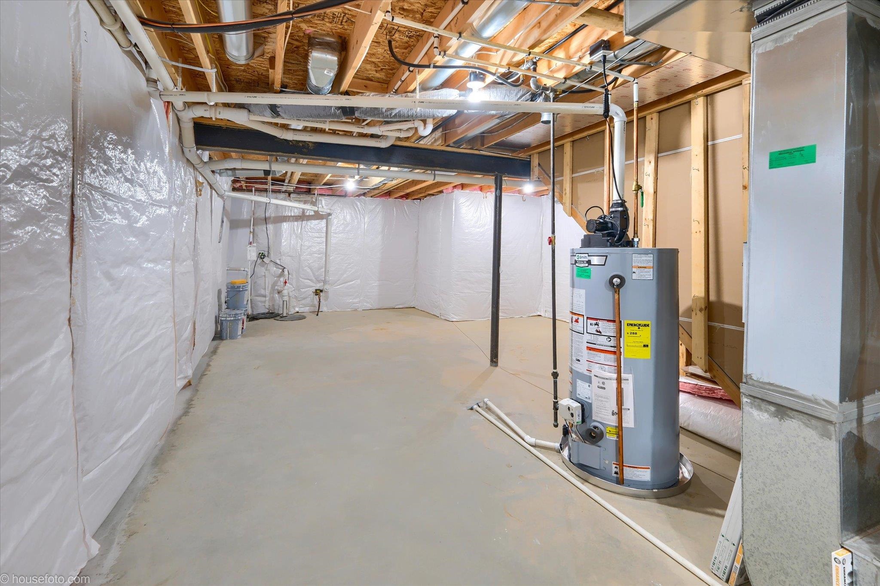
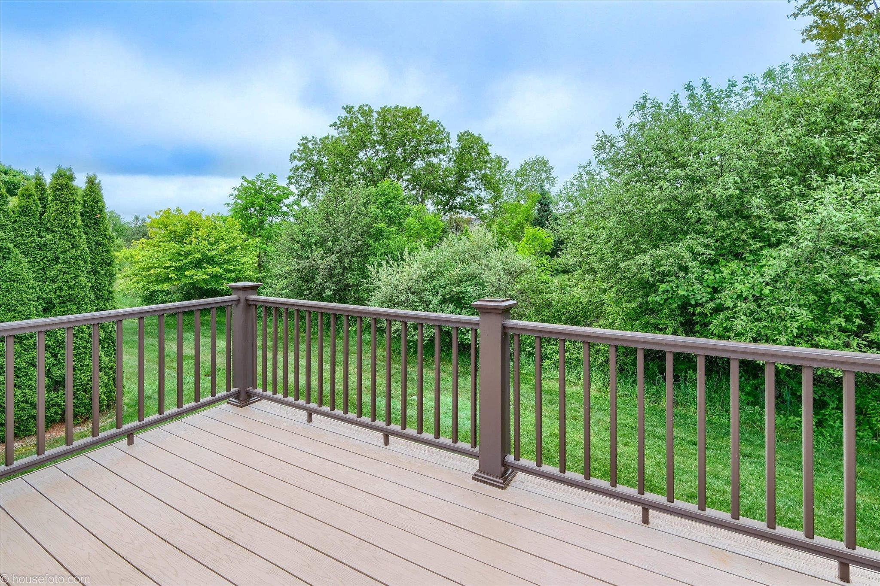
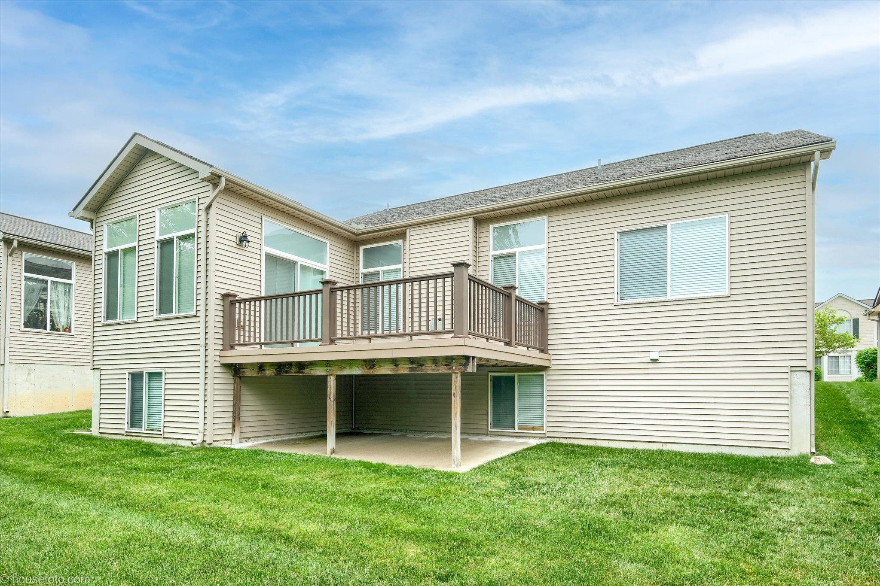
The search is over - pack your bags and move right in to this sprawling ranch detached condo in Grand Blanc! This home checks ALL the boxes and is delightful from top to bottom! With more than 2,500 square feet of living space, three large bedrooms with oversized closets, three full bathrooms, full finished basement, bright sunroom, and attached two car garage, you are sure to be impressed! This charming home is perfectly nestled on a private and tranquil lot. The open floor plan boasts soaring cathedral ceilings, gleaming hardwood flooring, and a gas fire-lit family room for unbeatable comfort. The oversized kitchen is a chef’s dream with extensive cabinetry, granite countertops, stainless steel appliances, and custom lighting! Natural light adorns the pristine living space throughout. The spacious primary bedroom suite boasts a walk-in closet with extensive built-ins, custom tiled shower enclosure, and double sinks. The fully finished spacious basement offers an additional recreation area to relax or entertain in style! Beautiful custom deck overlooking the wooded area to the rear of the home is a perfect spot to relax on a warm evening! All appliances included. Leave your worries behind this home is beautiful and a perfect 10!
General Information
City: burton
Post Office: grand blanc
Schools: grand blanc comm schools
County: Genesee
Subdivision: maple creek condo
Bedrooms:3
Bathrooms:3 (3 full, 0 half)
House Size: 1,567 sq.ft.
Acreage:
Year Built: 2015
Property Type: Condominium
Style: Ranch
Features & Room Sizes
Bedroom 1: 16x12
Bedroom 2 : 13x13
Bedroom 3: 12x10
Family Room: 19x16
Dinning Room: 13x8
Kitchen: 12x11
Garage: 2
Garage Description: Attached Garage, Electric in Garage, Gar Door Opener, Direct Access
Exterior: Brick, Vinyl Siding
Bedroom 2 : 13x13
Bedroom 3: 12x10
Family Room: 19x16
Dinning Room: 13x8
Kitchen: 12x11
Garage: 2
Garage Description: Attached Garage, Electric in Garage, Gar Door Opener, Direct Access
Exterior: Brick, Vinyl Siding
Fireplaces: Yes
Fireplace Description: FamRoom Fireplace, Gas Fireplace
Basement: Yes
Basement Description: Finished, Full, Poured, Sump Pump
Foundation : Basement
Appliances: Dishwasher, Disposal, Dryer, Microwave, Range/Oven, Refrigerator, Washer
Cooling: Ceiling Fan(s),Central A/C
Heating: Forced Air
Fuel: Natural Gas
Waste: Public Sanitary
Watersource: Public Water
Fireplace Description: FamRoom Fireplace, Gas Fireplace
Basement: Yes
Basement Description: Finished, Full, Poured, Sump Pump
Foundation : Basement
Appliances: Dishwasher, Disposal, Dryer, Microwave, Range/Oven, Refrigerator, Washer
Cooling: Ceiling Fan(s),Central A/C
Heating: Forced Air
Fuel: Natural Gas
Waste: Public Sanitary
Watersource: Public Water
Tax, Fees & Legal
Est. Summer Taxes: $5,912
Est. Winter Taxes: $1,168
Est. Winter Taxes: $1,168
HOA fees: 180
HOA fees Period: Monthly
HOA fees Period: Monthly
Map

Provided through IDX via MiRealSource. Courtesy of MiRealSource Shareholder. Copyright MiRealSource.
The information published and disseminated by MiRealSource is communicated verbatim, without change by MiRealSource, as filed with MiRealSource by its members. The accuracy of all information, regardless of source, is not guaranteed or warranted. All information should be independently verified.
Copyright 2026 MiRealSource. All rights reserved. The information provided hereby constitutes proprietary information of MiRealSource, Inc. and its shareholders, affiliates and licensees and may not be reproduced or transmitted in any form or by any means, electronic or mechanical, including photocopy, recording, scanning or any information storage and retrieval system, without written permission from MiRealSource, Inc. Listing By: Mark Yuschak of Great Lakes Real Estate Advisors, Phone: 810-348-9747
(810) 691-3503
Call Eric McBride for more information about this property.
Ask me about this property

|
Listings Presented by:
Eric McBride
Call:
(810) 691-3503 Office: (810) 691-3503 |
This Single-Family Home located at
is currently for sale. This property is listed for $329,900.
4448 sunset boulevard
has 3 bedrooms, approximately 1,567 square feet.
This home is in the grand blanc comm schools school district and was built in 2015.
4448 sunset boulevard is in grand blanc and in ZIP Code 48439 area.
4448 sunset boulevard, grand blanc MI, 48439
For Sale | $329,900
| 3 Bed, 3 Bath | 1,567 Sq Ft
MLS ID ecami50208773
If you have any question about this property or any others, please don't hesitate to contact me.