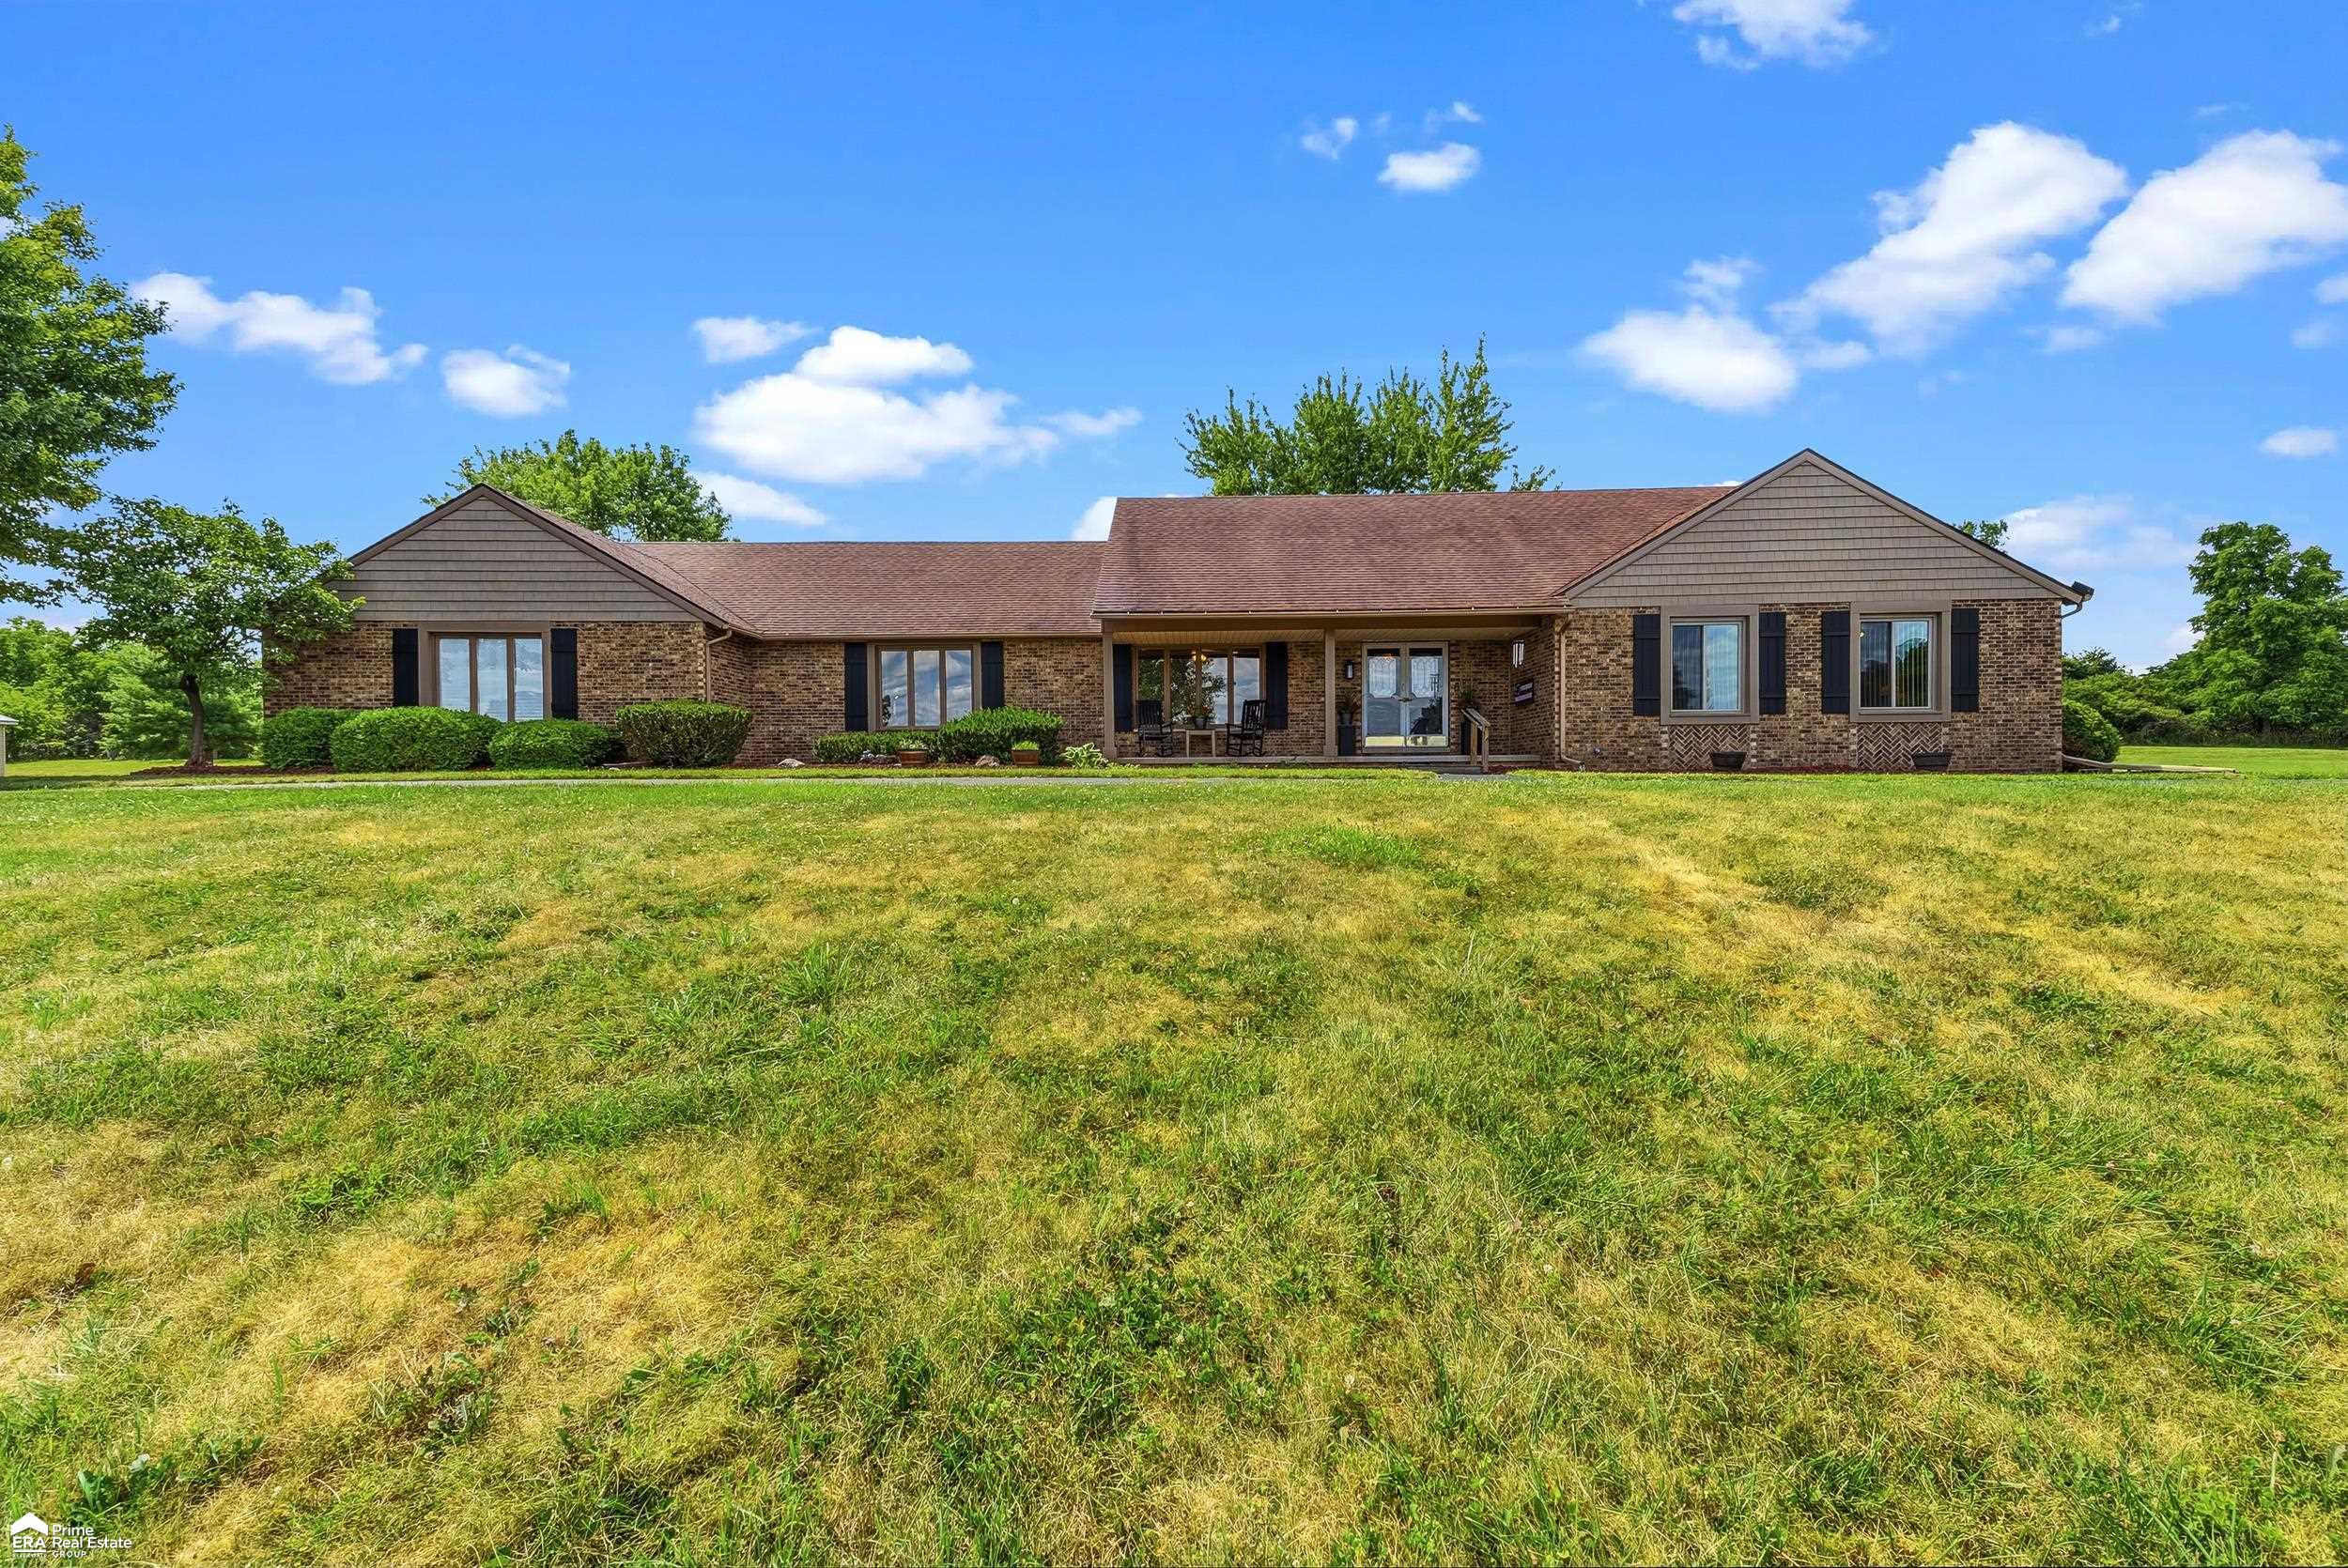
$509,000 Pending
5034 e cook road, grand blanc, MI 48439
| Map View | Aerial View | Street View |
Property Description
HUGE PRICE ADJUSTMENT!!! Exceptional Living in Grand Blanc Township. Rarely does a property with such space, acreage, and versatility come available in Grand Blanc. Discover the perfect combination of space, privacy and functionality with this 2600 sq. ft., 4 bedroom, one bedroom has a built in desk area and could be used as a home office, 2.5 bath home situated on 5 acres. Interior is designed for comfortable everyday living & entertaining. Kitchen has loads of cabinets and double built-in ovens, In addition to the attached 3 car garage you will love the impressive 1760 sq.ft heated pole barn complete with running water, electricity, half bath, and an 11 ft overhead door which is ideal for car enthusiasts, contractors, hobbyists, or anyone needing exceptional workspace and storage. This property has convenient access to shopping, dining, schools, expressways, and health care. Propane Tank on Property is used only to fuel the Generator New Deck 2025, Furnace 2024. Seller is motivated!
General Information
City: grand blanc twp
Post Office: grand blanc
Schools: grand blanc comm schools
County: Genesee
Subdivision: warwick estates
Acres: 4.96
Lot Dimensions: 391x399x563x498
Bedrooms:4
Bathrooms:3 (2 full, 1 half)
House Size: 2,603 sq.ft.
Acreage: 4.96 est.
Year Built: 1978
Property Type: Single Family
Style: Ranch
Features & Room Sizes
Bedroom 1: 19x12
Bedroom 2 : 22x14
Bedroom 3: 12x10
Bedroom 4: 12x8
Family Room: 23x13
Dinning Room: 13x11
Kitchen: 12x10
Livingroom: 20x14
Outer Buildings: Pole Barn, Workshop
Paved Road: Paved Street
Garage: 3
Garage Description: Attached Garage, Gar Door Opener, Direct Access
Exterior: Brick, Vinyl Siding
Exterior Misc: Deck, Patio
Bedroom 2 : 22x14
Bedroom 3: 12x10
Bedroom 4: 12x8
Family Room: 23x13
Dinning Room: 13x11
Kitchen: 12x10
Livingroom: 20x14
Outer Buildings: Pole Barn, Workshop
Paved Road: Paved Street
Garage: 3
Garage Description: Attached Garage, Gar Door Opener, Direct Access
Exterior: Brick, Vinyl Siding
Exterior Misc: Deck, Patio
Fireplaces: Yes
Fireplace Description: FamRoom Fireplace, Gas Fireplace
Basement: Yes
Basement Description: Full, Poured, Sump Pump, Unfinished
Foundation : Basement,Crawl
Appliances: Dishwasher, Disposal, Dryer, Range/Oven, Refrigerator, Washer
Cooling: Ceiling Fan(s),Central A/C
Heating: Forced Air
Fuel: Natural Gas
Waste: Public Sanitary
Watersource: Public Water
Fireplace Description: FamRoom Fireplace, Gas Fireplace
Basement: Yes
Basement Description: Full, Poured, Sump Pump, Unfinished
Foundation : Basement,Crawl
Appliances: Dishwasher, Disposal, Dryer, Range/Oven, Refrigerator, Washer
Cooling: Ceiling Fan(s),Central A/C
Heating: Forced Air
Fuel: Natural Gas
Waste: Public Sanitary
Watersource: Public Water
Tax, Fees & Legal
Est. Summer Taxes: $4,551
Est. Winter Taxes: $2,929
Est. Winter Taxes: $2,929
Map

Provided through IDX via MiRealSource. Courtesy of MiRealSource Shareholder. Copyright MiRealSource.
The information published and disseminated by MiRealSource is communicated verbatim, without change by MiRealSource, as filed with MiRealSource by its members. The accuracy of all information, regardless of source, is not guaranteed or warranted. All information should be independently verified.
Copyright 2026 MiRealSource. All rights reserved. The information provided hereby constitutes proprietary information of MiRealSource, Inc. and its shareholders, affiliates and licensees and may not be reproduced or transmitted in any form or by any means, electronic or mechanical, including photocopy, recording, scanning or any information storage and retrieval system, without written permission from MiRealSource, Inc. Listing By: Bethany McNaney of ERA Prime Real Estate Group, Phone: 810-214-4011
(810) 691-3503
Call Eric McBride for more information about this property.
Ask me about this property

|
Listings Presented by:
Eric McBride
Call:
(810) 691-3503 Office: (810) 691-3503 |
This Single-Family Home located at
is currently pending. This property is listed for $509,000.
5034 e cook road
has 4 bedrooms, approximately 2,603 square feet.
This home is in the grand blanc comm schools school district and has a lot size of 391x399x563x498 with 4.96 acres and was built in 1978.
5034 e cook road is in grand blanc and in ZIP Code 48439 area.
5034 e cook road, grand blanc MI, 48439
For Sale | $509,000
| 4 Bed, 3 Bath | 2,603 Sq Ft
MLS ID ecami50218250
If you have any question about this property or any others, please don't hesitate to contact me.