$219,900 for Sale
5405 tipperary lane, genesee, MI 48506
| Map View | Aerial View | Street View |
Property Description
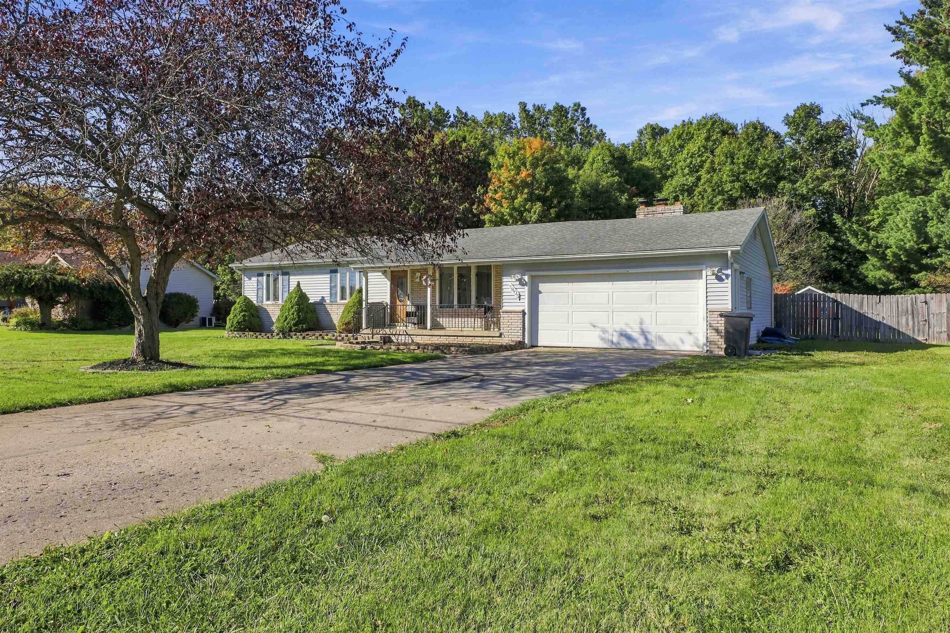
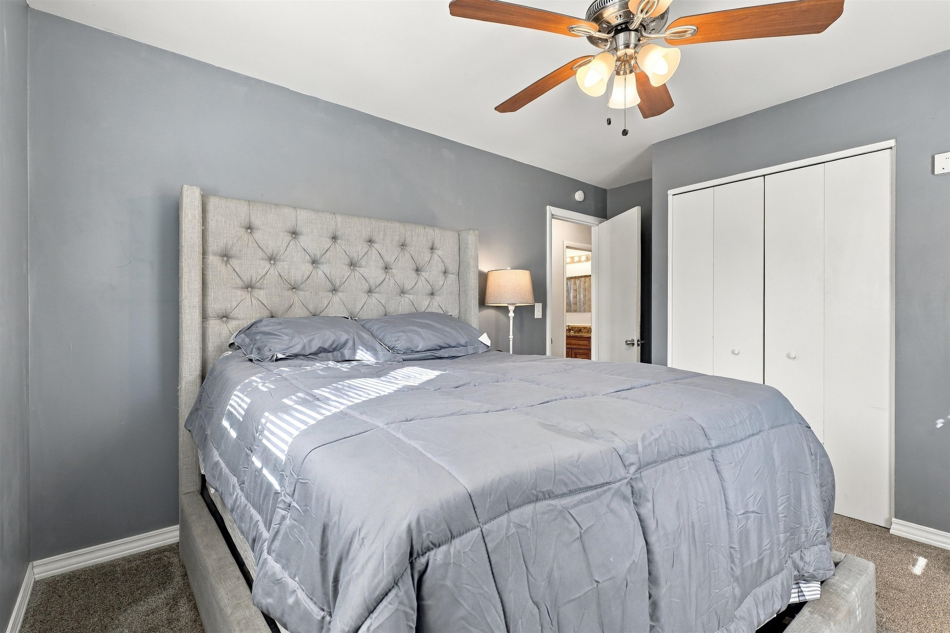
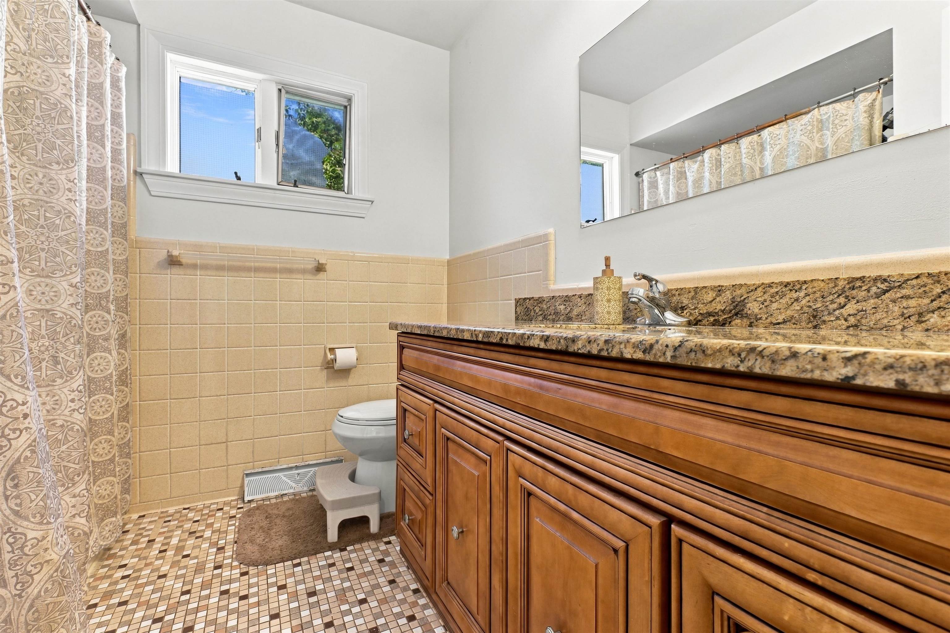
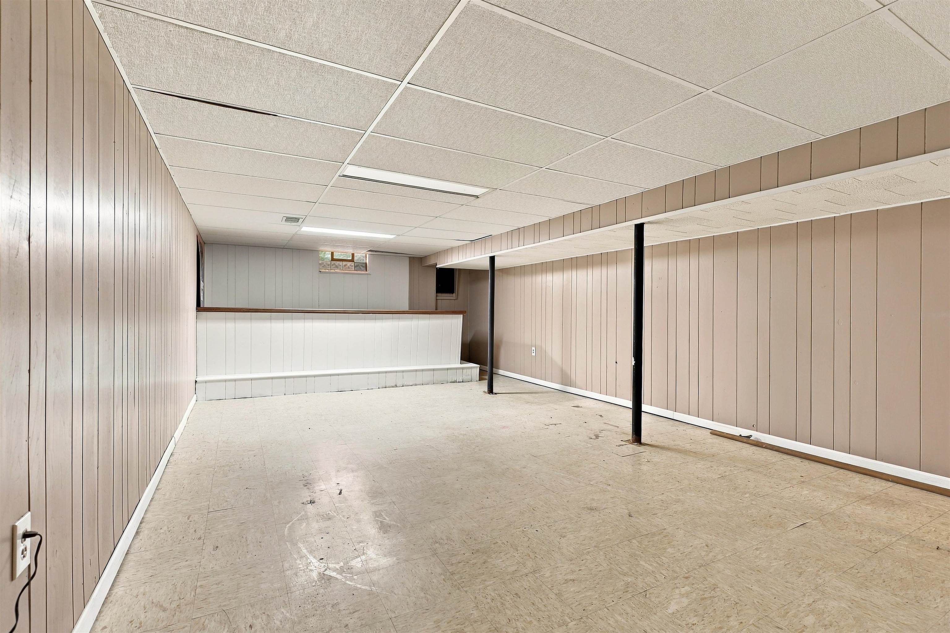
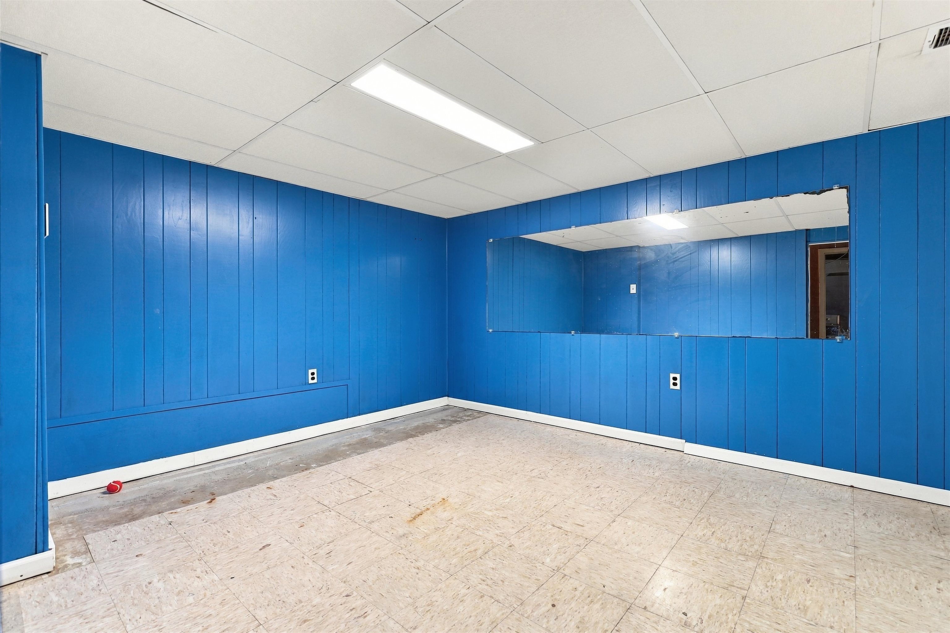
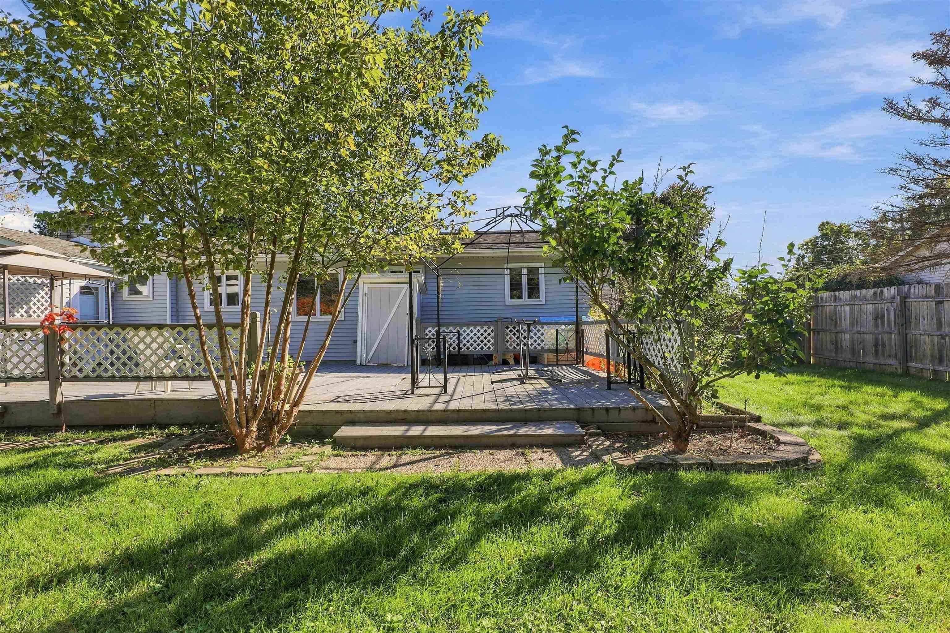
Welcome to a charming one-story home nestled on a spacious .53-acre lot conveniently located just around the corner from Dowdall Elementary School. This 3-bedroom, 1.5-bath home offers comfortable living. The inviting family room is a standout, hardwood flooring, and a cozy fireplace—creating a warm, “up north” feel that is especially inviting during the colder months. The kitchen and main bathroom feature granite countertops, while the partially finished basement provides additional living and entertaining space, including a bar and a separate room that can be used for a variety of needs. A tankless water heater provides a continuous supply of hot water, so you don't have to worry about running out during long showers or busy mornings. Outside, enjoy the large backyard, which is completely fenced for privacy and recreation. The spacious deck is perfect for relaxing or entertaining and includes a small built-in gazebo area that provides shade while grilling. A welcoming front porch offers another great place to sit and enjoy the neighborhood. The attached two-car garage provides convenient parking, with additional space alongside the garage for extra vehicles, storage, or other outdoor needs. With a generous lot, a great location, and a comfortable blend of indoor and outdoor living spaces, this home offers plenty to appreciate.
General Information
City: genesee twp
Post Office: genesee
Schools: kearsley community schools
County: Genesee
Subdivision: dowdall estates 01
Acres: 0.53
Lot Dimensions: 115x200x115x200
Bedrooms:3
Bathrooms:2 (1 full, 1 half)
House Size: 1,252 sq.ft.
Acreage: 0.53 est.
Year Built: 1964
Property Type: Single Family
Style: Ranch
Features & Room Sizes
Bedroom 1: 14x12
Bedroom 2 : 10x12
Bedroom 3: 9x12
Family Room: 20x11
Dinning Room: 8x12
Kitchen: 13x8
Livingroom: 18x12
Outer Buildings: Gazebo, Shed
Paved Road: Paved Street
Garage: 2
Garage Description: Attached Garage, Electric in Garage, Direct Access
Exterior: Brick, Vinyl Siding
Exterior Misc: Deck, Fenced Yard, Patio
Bedroom 2 : 10x12
Bedroom 3: 9x12
Family Room: 20x11
Dinning Room: 8x12
Kitchen: 13x8
Livingroom: 18x12
Outer Buildings: Gazebo, Shed
Paved Road: Paved Street
Garage: 2
Garage Description: Attached Garage, Electric in Garage, Direct Access
Exterior: Brick, Vinyl Siding
Exterior Misc: Deck, Fenced Yard, Patio
Fireplaces: Yes
Fireplace Description: FamRoom Fireplace, Natural Fireplace
Basement: Yes
Basement Description: Full, Partially Finished, Sump Pump
Foundation : Basement
Appliances: Dishwasher, Dryer, Range/Oven, Refrigerator, Washer
Cooling: Ceiling Fan(s),Central A/C
Heating: Forced Air
Fuel: Natural Gas
Waste: Public At Street
Watersource: Public Water at Street
Fireplace Description: FamRoom Fireplace, Natural Fireplace
Basement: Yes
Basement Description: Full, Partially Finished, Sump Pump
Foundation : Basement
Appliances: Dishwasher, Dryer, Range/Oven, Refrigerator, Washer
Cooling: Ceiling Fan(s),Central A/C
Heating: Forced Air
Fuel: Natural Gas
Waste: Public At Street
Watersource: Public Water at Street
Tax, Fees & Legal
Est. Summer Taxes: $317
Est. Winter Taxes: $1,773
Est. Winter Taxes: $1,773
Map

Provided through IDX via MiRealSource. Courtesy of MiRealSource Shareholder. Copyright MiRealSource.
The information published and disseminated by MiRealSource is communicated verbatim, without change by MiRealSource, as filed with MiRealSource by its members. The accuracy of all information, regardless of source, is not guaranteed or warranted. All information should be independently verified.
Copyright 2026 MiRealSource. All rights reserved. The information provided hereby constitutes proprietary information of MiRealSource, Inc. and its shareholders, affiliates and licensees and may not be reproduced or transmitted in any form or by any means, electronic or mechanical, including photocopy, recording, scanning or any information storage and retrieval system, without written permission from MiRealSource, Inc. Listing By: Monica Howard of Prime Real Estate Agency Inc., Phone: 810-820-4124
(810) 691-3503
Call Eric McBride for more information about this property.
Ask me about this property

|
Listings Presented by:
Eric McBride
Call:
(810) 691-3503 Office: (810) 691-3503 |
This Single-Family Home located at
is currently for sale. This property is listed for $219,900.
5405 tipperary lane
has 3 bedrooms, approximately 1,252 square feet.
This home is in the kearsley community schools school district and has a lot size of 115x200x115x200 with 0.53 acres and was built in 1964.
5405 tipperary lane is in genesee and in ZIP Code 48506 area.
5405 tipperary lane, genesee MI, 48506
For Sale | $219,900
| 3 Bed, 2 Bath | 1,252 Sq Ft
MLS ID ecami50223061
If you have any question about this property or any others, please don't hesitate to contact me.