$330,000 for Sale
547 w peterson drive, sanford, MI 48657
| Map View | Aerial View | Street View |
Property Description
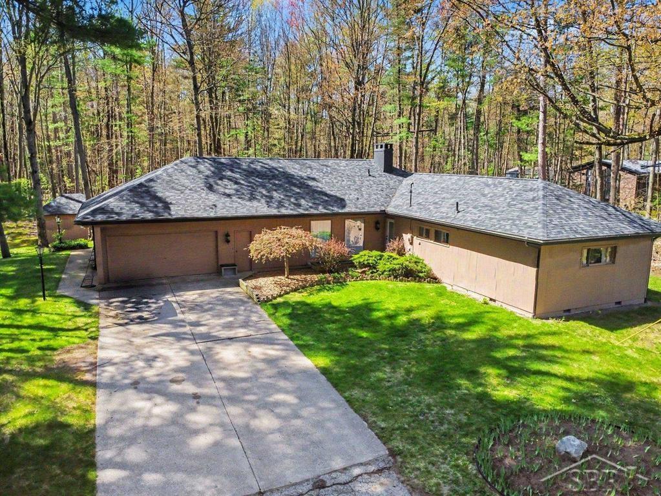
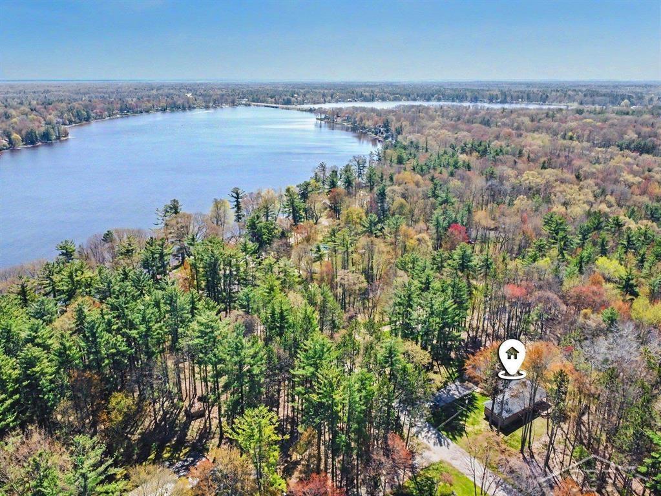
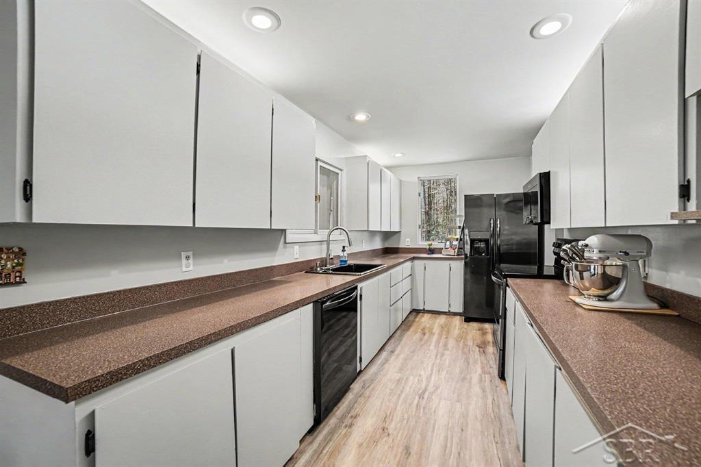
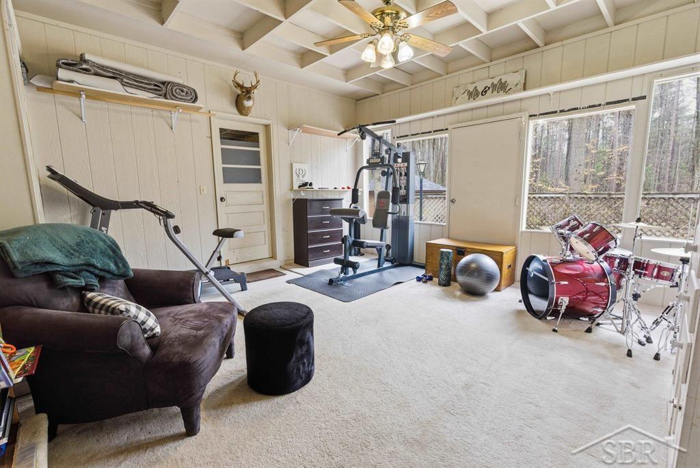
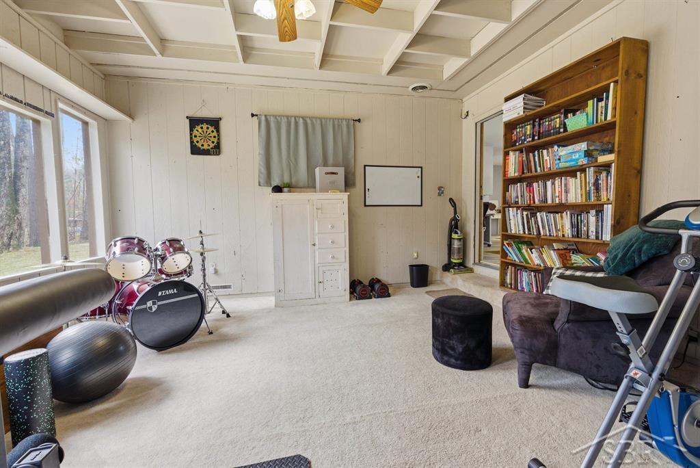
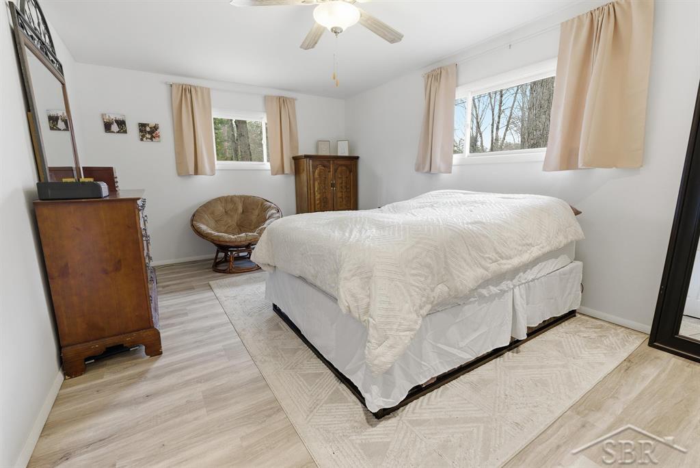
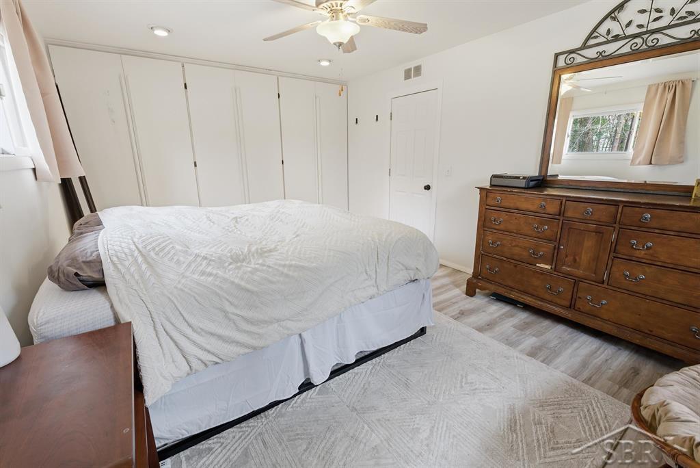
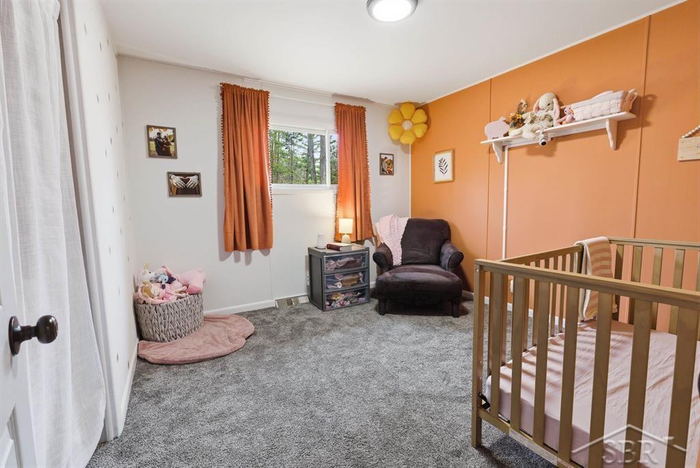
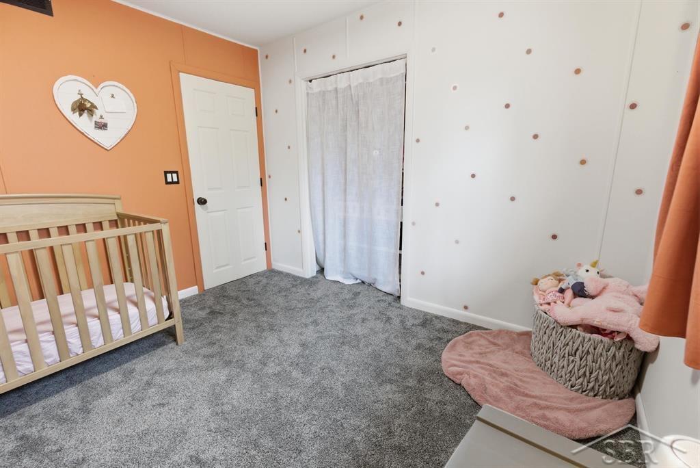
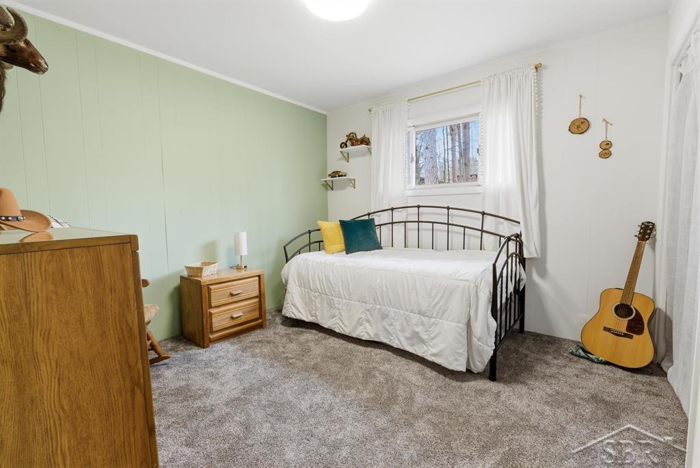
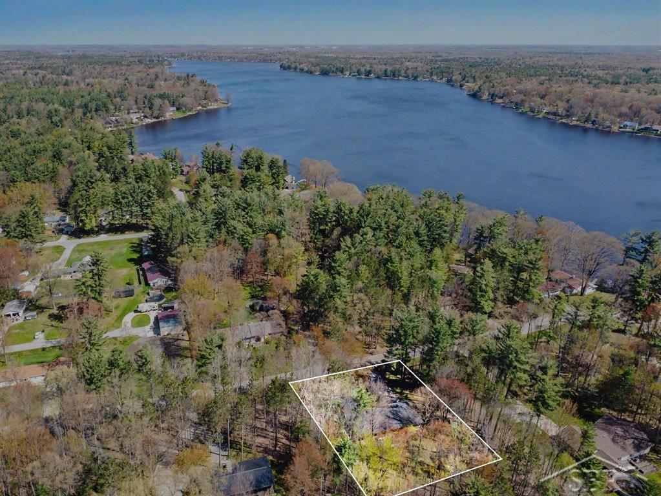
Peaceful on Peterson - Welcome to your next chapter, a beautifully refreshed modern home nestled on a private wooded lot with Sanford Lake access and NO lake assessment, granting you lakeside enjoyment without the added financial burden that typically accompanies waterfront living. The property provides enough room and with township permission already in place, you can add a pole barn for all those fun water toys! Perfectly located within 10 minutes from Midland shopping and 20 minutes from the Downtown Midland fun; this striking 4 bedroom, 1.5 bathroom residence blends sleek contemporary architecture with thoughtful updates that make it genuinely move-in ready from day one. Step inside and you will immediately notice the brand-new flooring and fresh paint flowing seamlessly throughout every room, creating a clean and inviting atmosphere from the moment you cross through the striking new front door. The living room anchors the home with a natural fireplace that adds warmth and character to everyday gatherings, while an additional family room provides even more space for relaxation or quality time with loved ones. The kitchen has been outfitted with new appliances installed in 2023, transforming meal preparation from a daily obligation into something you might actually look forward to. The 4th bedroom offers a world of possibilities if you don't need the extra bedroom - envision a home office, a dedicated workout studio, or a cozy four-seasons room perfect for soaking in those wooded views throughout every month of the year. With almost 2,000 sqft of space, you have plenty of room to add an additional bathroom to create a luxury primary suite! The quality of the recent upgrades here truly speaks for itself. A brand-new roof, freshly painted exterior, and bold black gutters combine to deliver serious curb appeal alongside the kind of lasting durability that keeps maintenance worries at bay for years to come. This home was built with substance in mind, and the recent improvements only reinforce that solid foundation. Storage enthusiasts will be delighted to discover an abundance of attic space stretching above both the larger two-and-a-half-car attached garage and the entire home. If attic space isn't a necessity for you, turn that space into a loft for extra living space! Step outside and the private wooded lot continues to impress. A spacious deck and patio sit surrounded by mature trees, creating an ideal setting for entertaining friends, hosting weekend cookouts, or simply unwinding in the peaceful embrace of nature after a long day. Homes that combine this level of thoughtful craftsmanship, recent updates, and natural privacy in such a desirable neighborhood rarely linger on the market for long. Schedule your private showing today and discover first hand what makes this property a truly unforgettable find.
Waterfront / Water Access
Water Name: sanford lake
Water Description: Lake/River Access
Water Description: Lake/River Access
General Information
City: sanford
Post Office: sanford
Schools: meridian public schools
County: Midland
Subdivision: n/a
Acres: 0.48
Lot Dimensions: Irregular
Bedrooms:4
Bathrooms:2 (1 full, 1 half)
House Size: 1,944 sq.ft.
Acreage: 0.48 est.
Year Built: 1966
Property Type: Single Family
Style: Ranch
Features & Room Sizes
Bedroom 1: 17x12
Bedroom 2 : 11x11
Bedroom 3: 11x11
Bedroom 4: 16x17
Family Room: 14x11
Dinning Room: 12x10
Kitchen: 28x11
Livingroom: 19x15
Outer Buildings: Shed
Paved Road: Paved Street
Garage: 2.5
Garage Description: Attached Garage
Exterior: Wood
Exterior Misc: Deck
Bedroom 2 : 11x11
Bedroom 3: 11x11
Bedroom 4: 16x17
Family Room: 14x11
Dinning Room: 12x10
Kitchen: 28x11
Livingroom: 19x15
Outer Buildings: Shed
Paved Road: Paved Street
Garage: 2.5
Garage Description: Attached Garage
Exterior: Wood
Exterior Misc: Deck
Fireplaces: Yes
Fireplace Description: FamRoom Fireplace
Basement: No
Foundation : Crawl
Appliances: Dishwasher, Dryer, Freezer, Microwave, Range/Oven, Refrigerator, Washer
Cooling: Central A/C
Heating: Forced Air
Fuel: Natural Gas
Waste: Septic
Watersource: Public Water
Fireplace Description: FamRoom Fireplace
Basement: No
Foundation : Crawl
Appliances: Dishwasher, Dryer, Freezer, Microwave, Range/Oven, Refrigerator, Washer
Cooling: Central A/C
Heating: Forced Air
Fuel: Natural Gas
Waste: Septic
Watersource: Public Water
Tax, Fees & Legal
Est. Summer Taxes: $1,334
Est. Winter Taxes: $2,349
Est. Winter Taxes: $2,349
Map

Provided through IDX via MiRealSource. Courtesy of MiRealSource Shareholder. Copyright MiRealSource.
The information published and disseminated by MiRealSource is communicated verbatim, without change by MiRealSource, as filed with MiRealSource by its members. The accuracy of all information, regardless of source, is not guaranteed or warranted. All information should be independently verified.
Copyright 2026 MiRealSource. All rights reserved. The information provided hereby constitutes proprietary information of MiRealSource, Inc. and its shareholders, affiliates and licensees and may not be reproduced or transmitted in any form or by any means, electronic or mechanical, including photocopy, recording, scanning or any information storage and retrieval system, without written permission from MiRealSource, Inc. Listing By: Jennafer Tipton of Modern Realty, Phone: 989-486-9770
(810) 691-3503
Call Eric McBride for more information about this property.
Ask me about this property

|
Listings Presented by:
Eric McBride
Call:
(810) 691-3503 Office: (810) 691-3503 |
This Single-Family Home located at
is currently for sale. This property is listed for $330,000.
547 w peterson drive
has 4 bedrooms, approximately 1,944 square feet.
This home is in the meridian public schools school district and has a lot size of Irregular with 0.48 acres and was built in 1966.
547 w peterson drive is in sanford and in ZIP Code 48657 area.
547 w peterson drive, sanford MI, 48657
For Sale | $330,000
| 4 Bed, 2 Bath | 1,944 Sq Ft
MLS ID sbrmi50214256
If you have any question about this property or any others, please don't hesitate to contact me.