$829,900 for Sale
5926 everton avenue, troy, MI 48085
| Virtual Tour | Map View | Aerial View | Street View |
Property Description
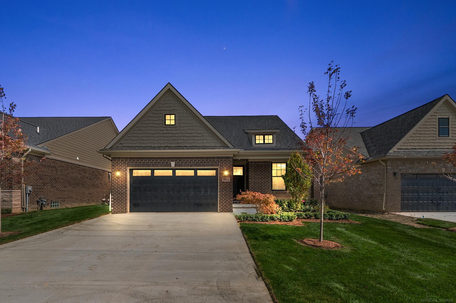
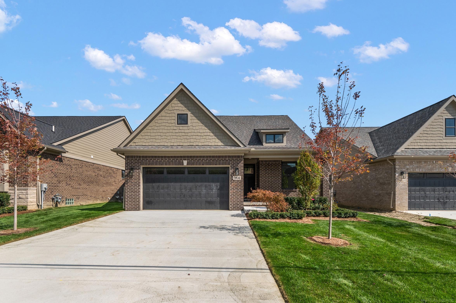
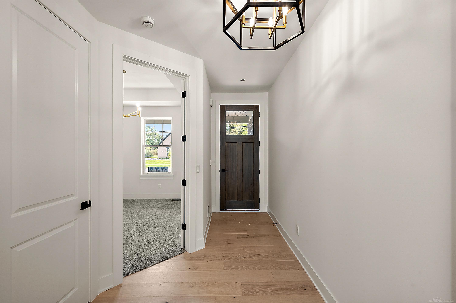
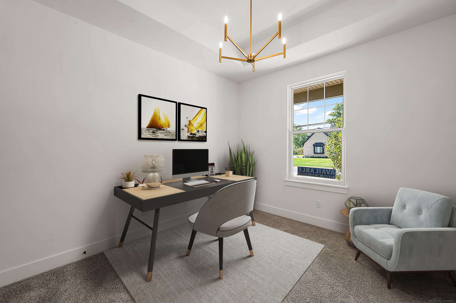
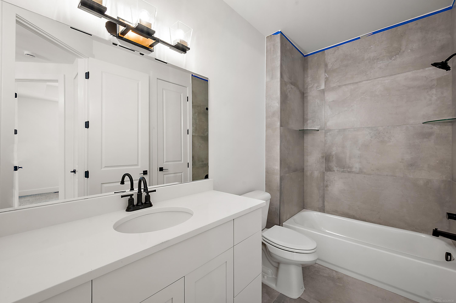
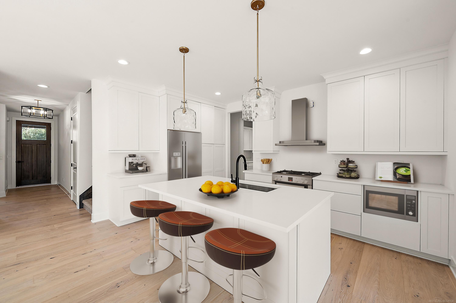
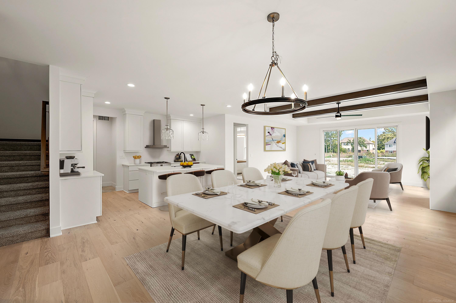
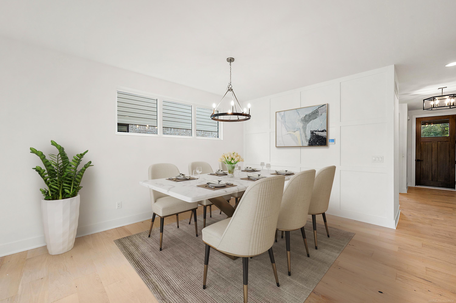
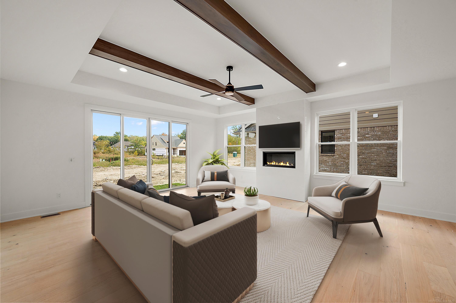
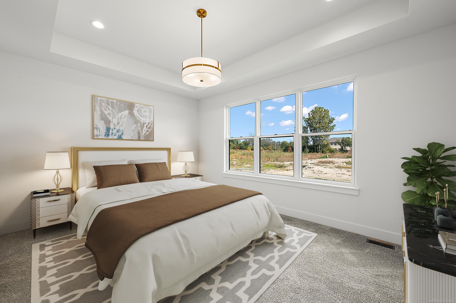
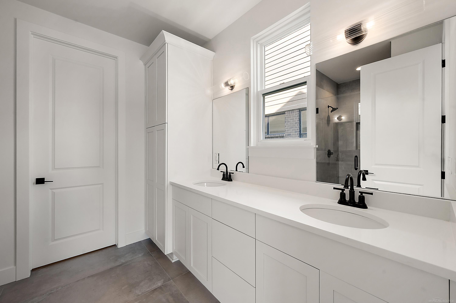
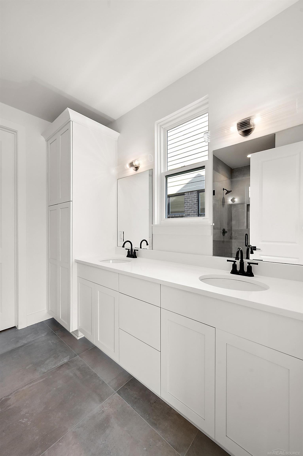
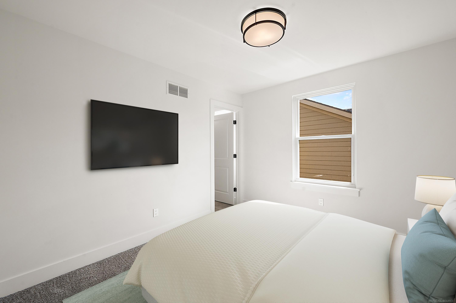
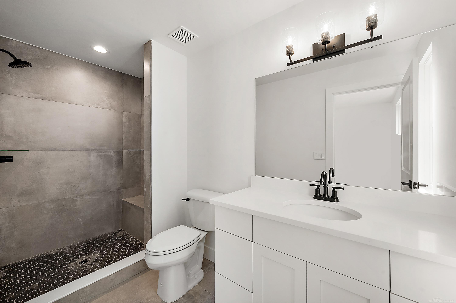
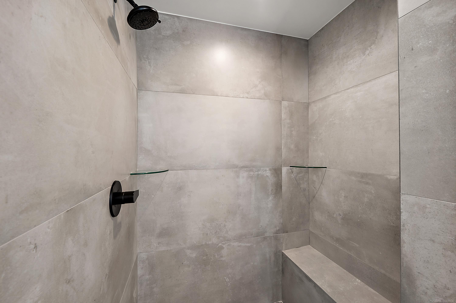
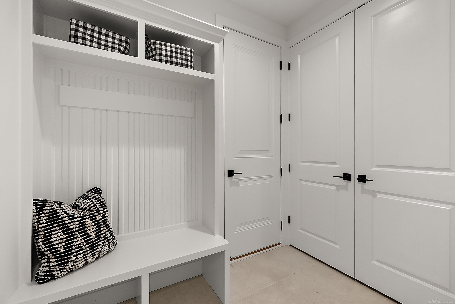
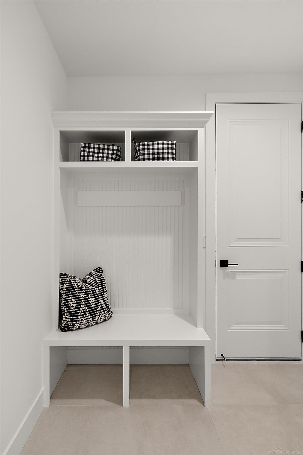
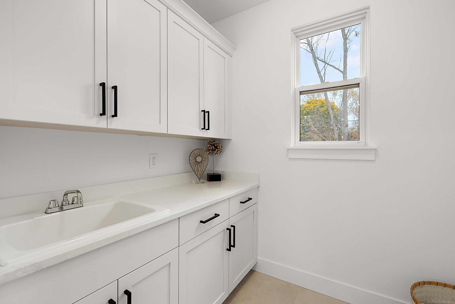
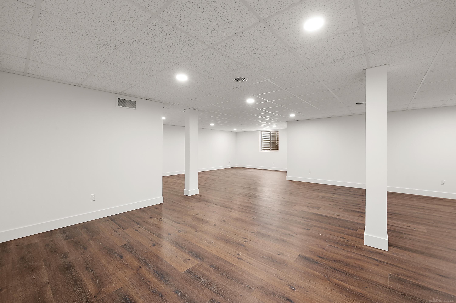
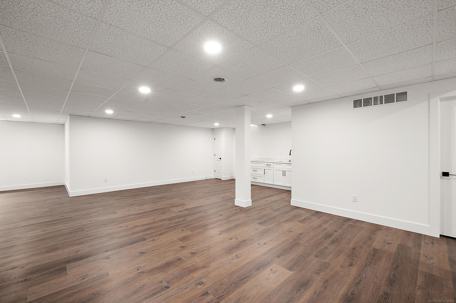
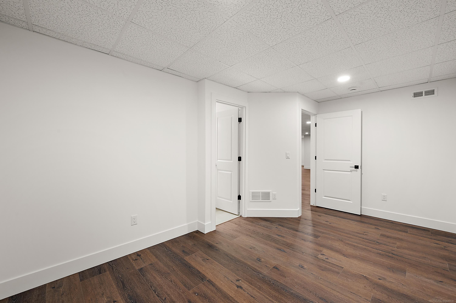
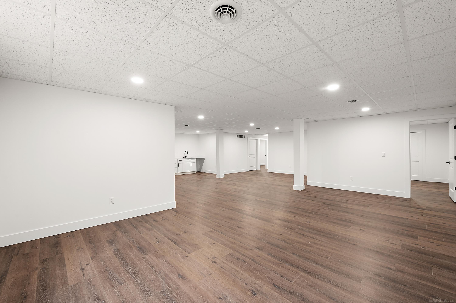
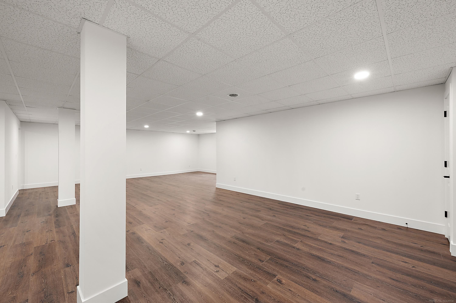
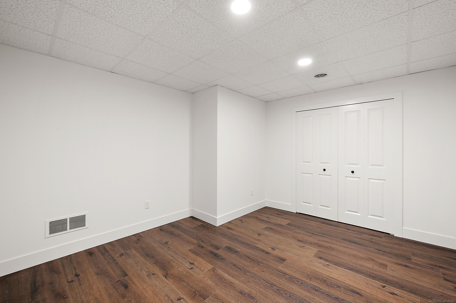
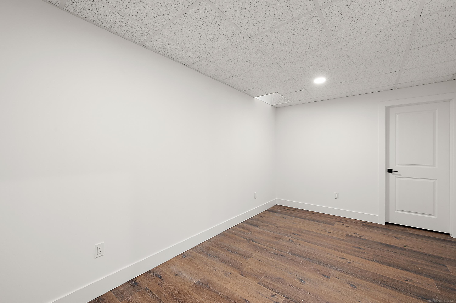
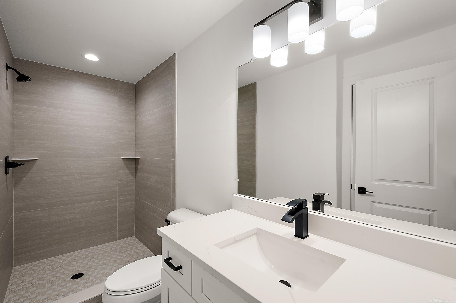
ACTUAL HOME IS NEARING CONSTRUCTION COMPLETION. PICTURES ARE REPRESENTAION. 2100 SF Brick Ranch featuring a 3 Bedroom, 3 full bathroom, open concept design w/2 car attached Garage. You'll find an additional 1900 SF of finished space in the Daylight Basement with an additional Bedroom, Full Bath, Home Gym and open entertainment area. This lot is a premium found on a cul de sac & without a left elevation neighbor or a rear yard neighbor. Buyers have a small window of oppurtiunty to select the addition of a "Backyard Entertaining Package" which make this spec home a trurly customizable space you can call home. $300 Monthly HOA in this deatch condo community - Ashton Parc of Troy. Troy Schools and minutes to i75, Rochester and The Somerset Collection.
General Information
City: troy
Post Office: troy
Schools: troy school district
County: Oakland
Subdivision: ashton parc
Acres: 0.27
Lot Dimensions: 70 x 120'
Bedrooms:3
Bathrooms:3 (3 full, 0 half)
House Size: 2,100 sq.ft.
Acreage: 0.27 est.
Year Built: 2026
Property Type: Single Family
Style: Ranch,Split Level,Traditional
Features & Room Sizes
Bedroom 1: 13x17
Bedroom 2 : 11x12
Bedroom 3: 12x13
Kitchen: 16x11
Paved Road: Paved Street
Garage: 2
Garage Description: Attached Garage
Exterior: Brick
Bedroom 2 : 11x12
Bedroom 3: 12x13
Kitchen: 16x11
Paved Road: Paved Street
Garage: 2
Garage Description: Attached Garage
Exterior: Brick
Fireplaces: Yes
Fireplace Description: Gas Fireplace
Basement: Yes
Basement Description: Egress/Daylight Windows, Finished, Full, Poured
Foundation : Basement
Appliances: Dishwasher, Disposal, Microwave, Range/Oven, Refrigerator
Cooling: Central A/C
Heating: Forced Air
Fuel: Natural Gas
Waste: Public Sanitary
Watersource: Public Water
Fireplace Description: Gas Fireplace
Basement: Yes
Basement Description: Egress/Daylight Windows, Finished, Full, Poured
Foundation : Basement
Appliances: Dishwasher, Disposal, Microwave, Range/Oven, Refrigerator
Cooling: Central A/C
Heating: Forced Air
Fuel: Natural Gas
Waste: Public Sanitary
Watersource: Public Water
Tax, Fees & Legal
Est. Summer Taxes: $0
Est. Winter Taxes: $0
Est. Winter Taxes: $0
HOA fees: 300
HOA fees Period: Monthly
HOA fees Period: Monthly
Map

Provided through IDX via MiRealSource. Courtesy of MiRealSource Shareholder. Copyright MiRealSource.
The information published and disseminated by MiRealSource is communicated verbatim, without change by MiRealSource, as filed with MiRealSource by its members. The accuracy of all information, regardless of source, is not guaranteed or warranted. All information should be independently verified.
Copyright 2026 MiRealSource. All rights reserved. The information provided hereby constitutes proprietary information of MiRealSource, Inc. and its shareholders, affiliates and licensees and may not be reproduced or transmitted in any form or by any means, electronic or mechanical, including photocopy, recording, scanning or any information storage and retrieval system, without written permission from MiRealSource, Inc. Listing By: Nicole Ulewicz of Vanguard Realty Group LLC, Phone: 248-650-6206
(810) 691-3503
Call Eric McBride for more information about this property.
Ask me about this property

|
Listings Presented by:
Eric McBride
Call:
(810) 691-3503 Office: (810) 691-3503 |
This Single-Family Home located at
is currently for sale. This property is listed for $829,900.
5926 everton avenue
has 3 bedrooms, approximately 2,100 square feet.
This home is in the troy school district school district and has a lot size of 70 x 120' with 0.27 acres and was built in 2026.
5926 everton avenue is in troy and in ZIP Code 48085 area.
5926 everton avenue, troy MI, 48085
For Sale | $829,900
| 3 Bed, 3 Bath | 2,100 Sq Ft
MLS ID mrsmi50203652
If you have any question about this property or any others, please don't hesitate to contact me.