$220,000 for Sale
5961 red feather drive, bay city, MI 48706
| Map View | Aerial View | Street View |
Property Description
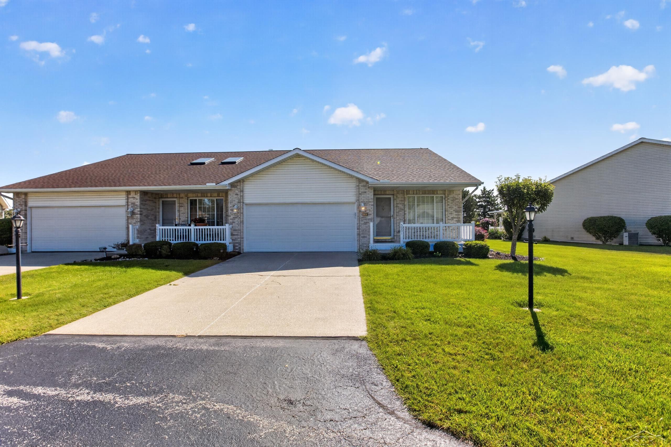
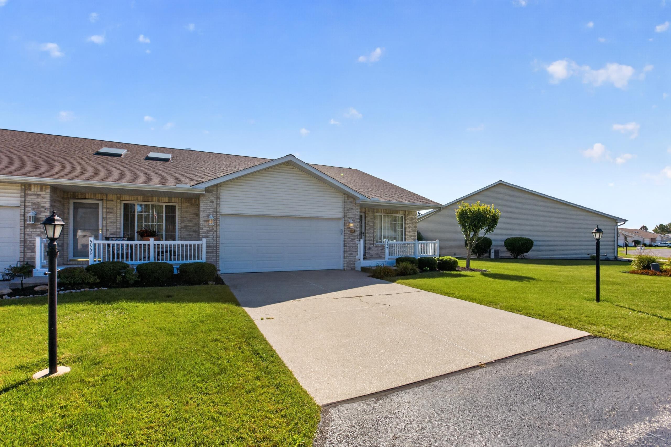
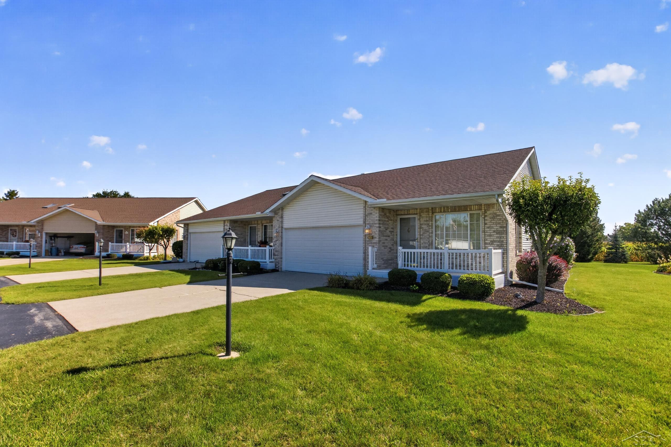
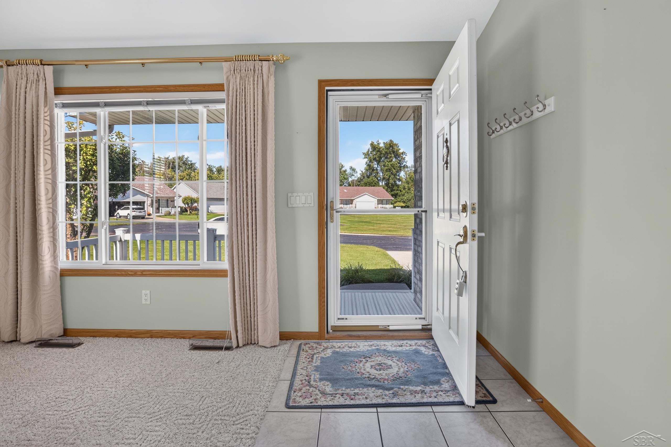
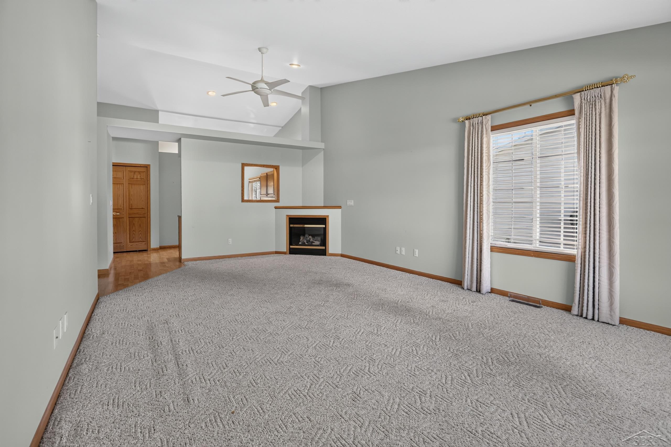
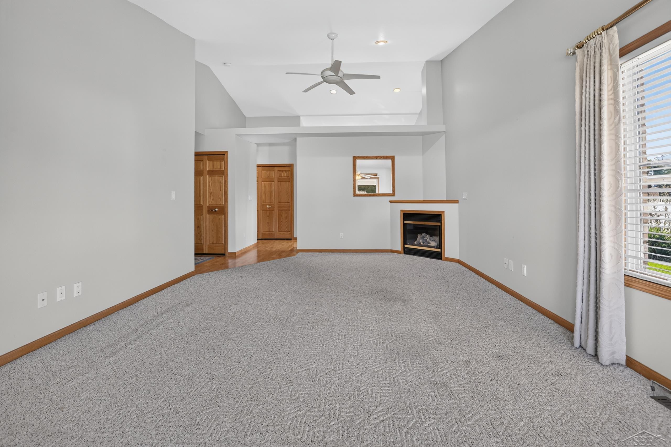
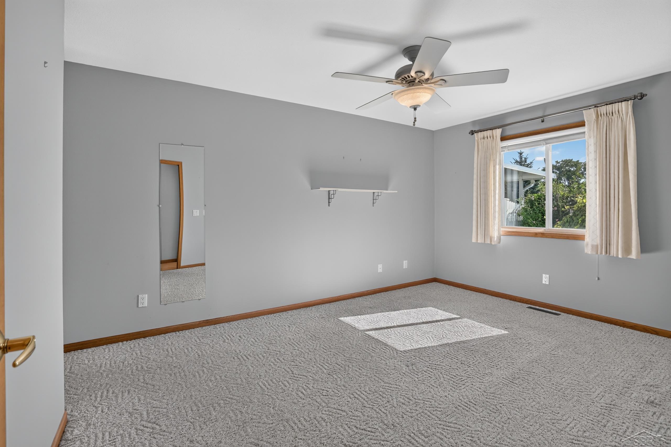
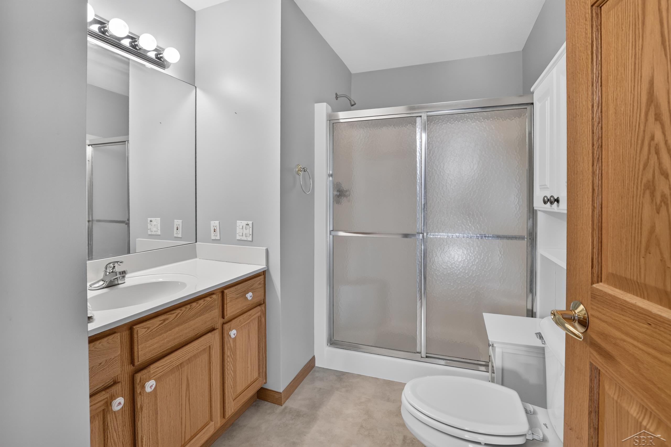
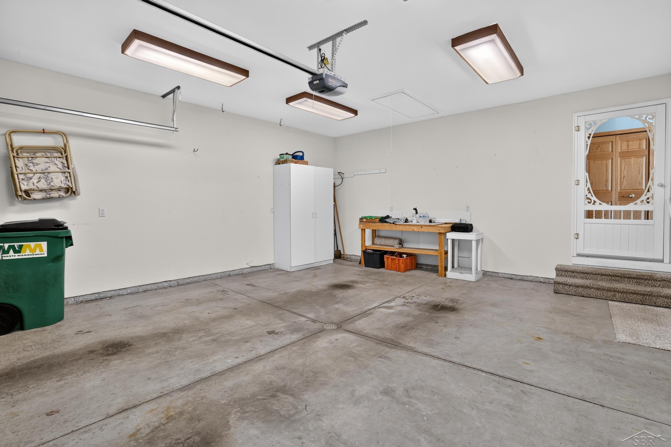
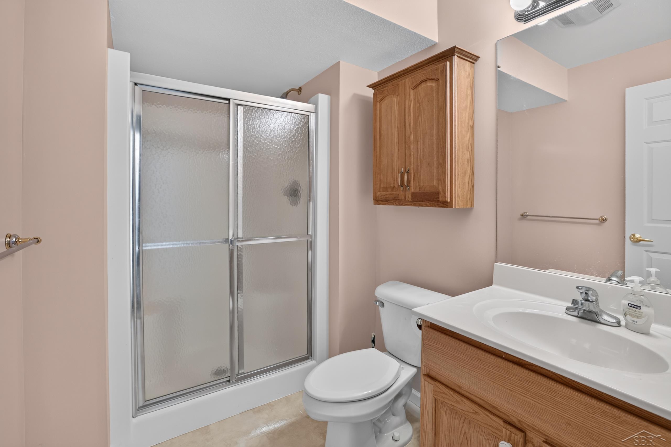
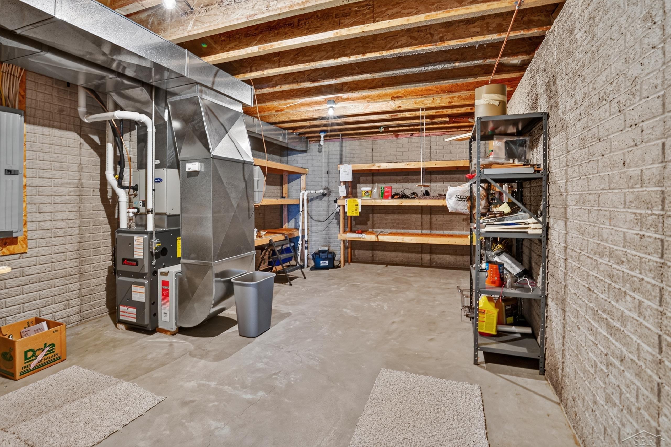
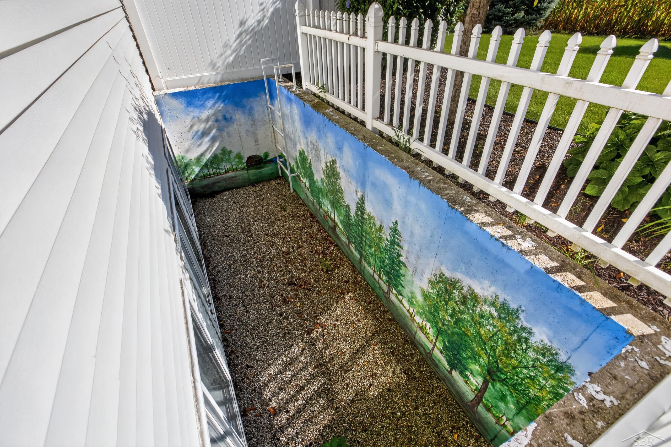
If you have been looking for low-maintenance condo living without giving up space, this one is worth a look. Located in Cardinal Bend, 5961 Red Feather offers 3 bedrooms, 2.5 baths, a finished basement, first-floor laundry, and an attached 2-car garage. The main floor has a comfortable, open feel with vaulted ceilings and a primary suite, while the finished basement gives you plenty of extra room for entertaining, hobbies, guests, or just some additional living space. Daylight windows help keep the lower level from feeling like a typical basement, and the patio gives you a nice spot to relax outside. Cardinal Bend is tucked away while still keeping you close to shopping, restaurants, and everything Bay City has to offer. If you are ready to spend less time worrying about exterior maintenance and more time enjoying your home, come take a look at 5961 Red Feather.
General Information
City: monitor twp
Post Office: bay city
Schools: bay city school district
County: Bay
Subdivision: cardinal bend
Bedrooms:3
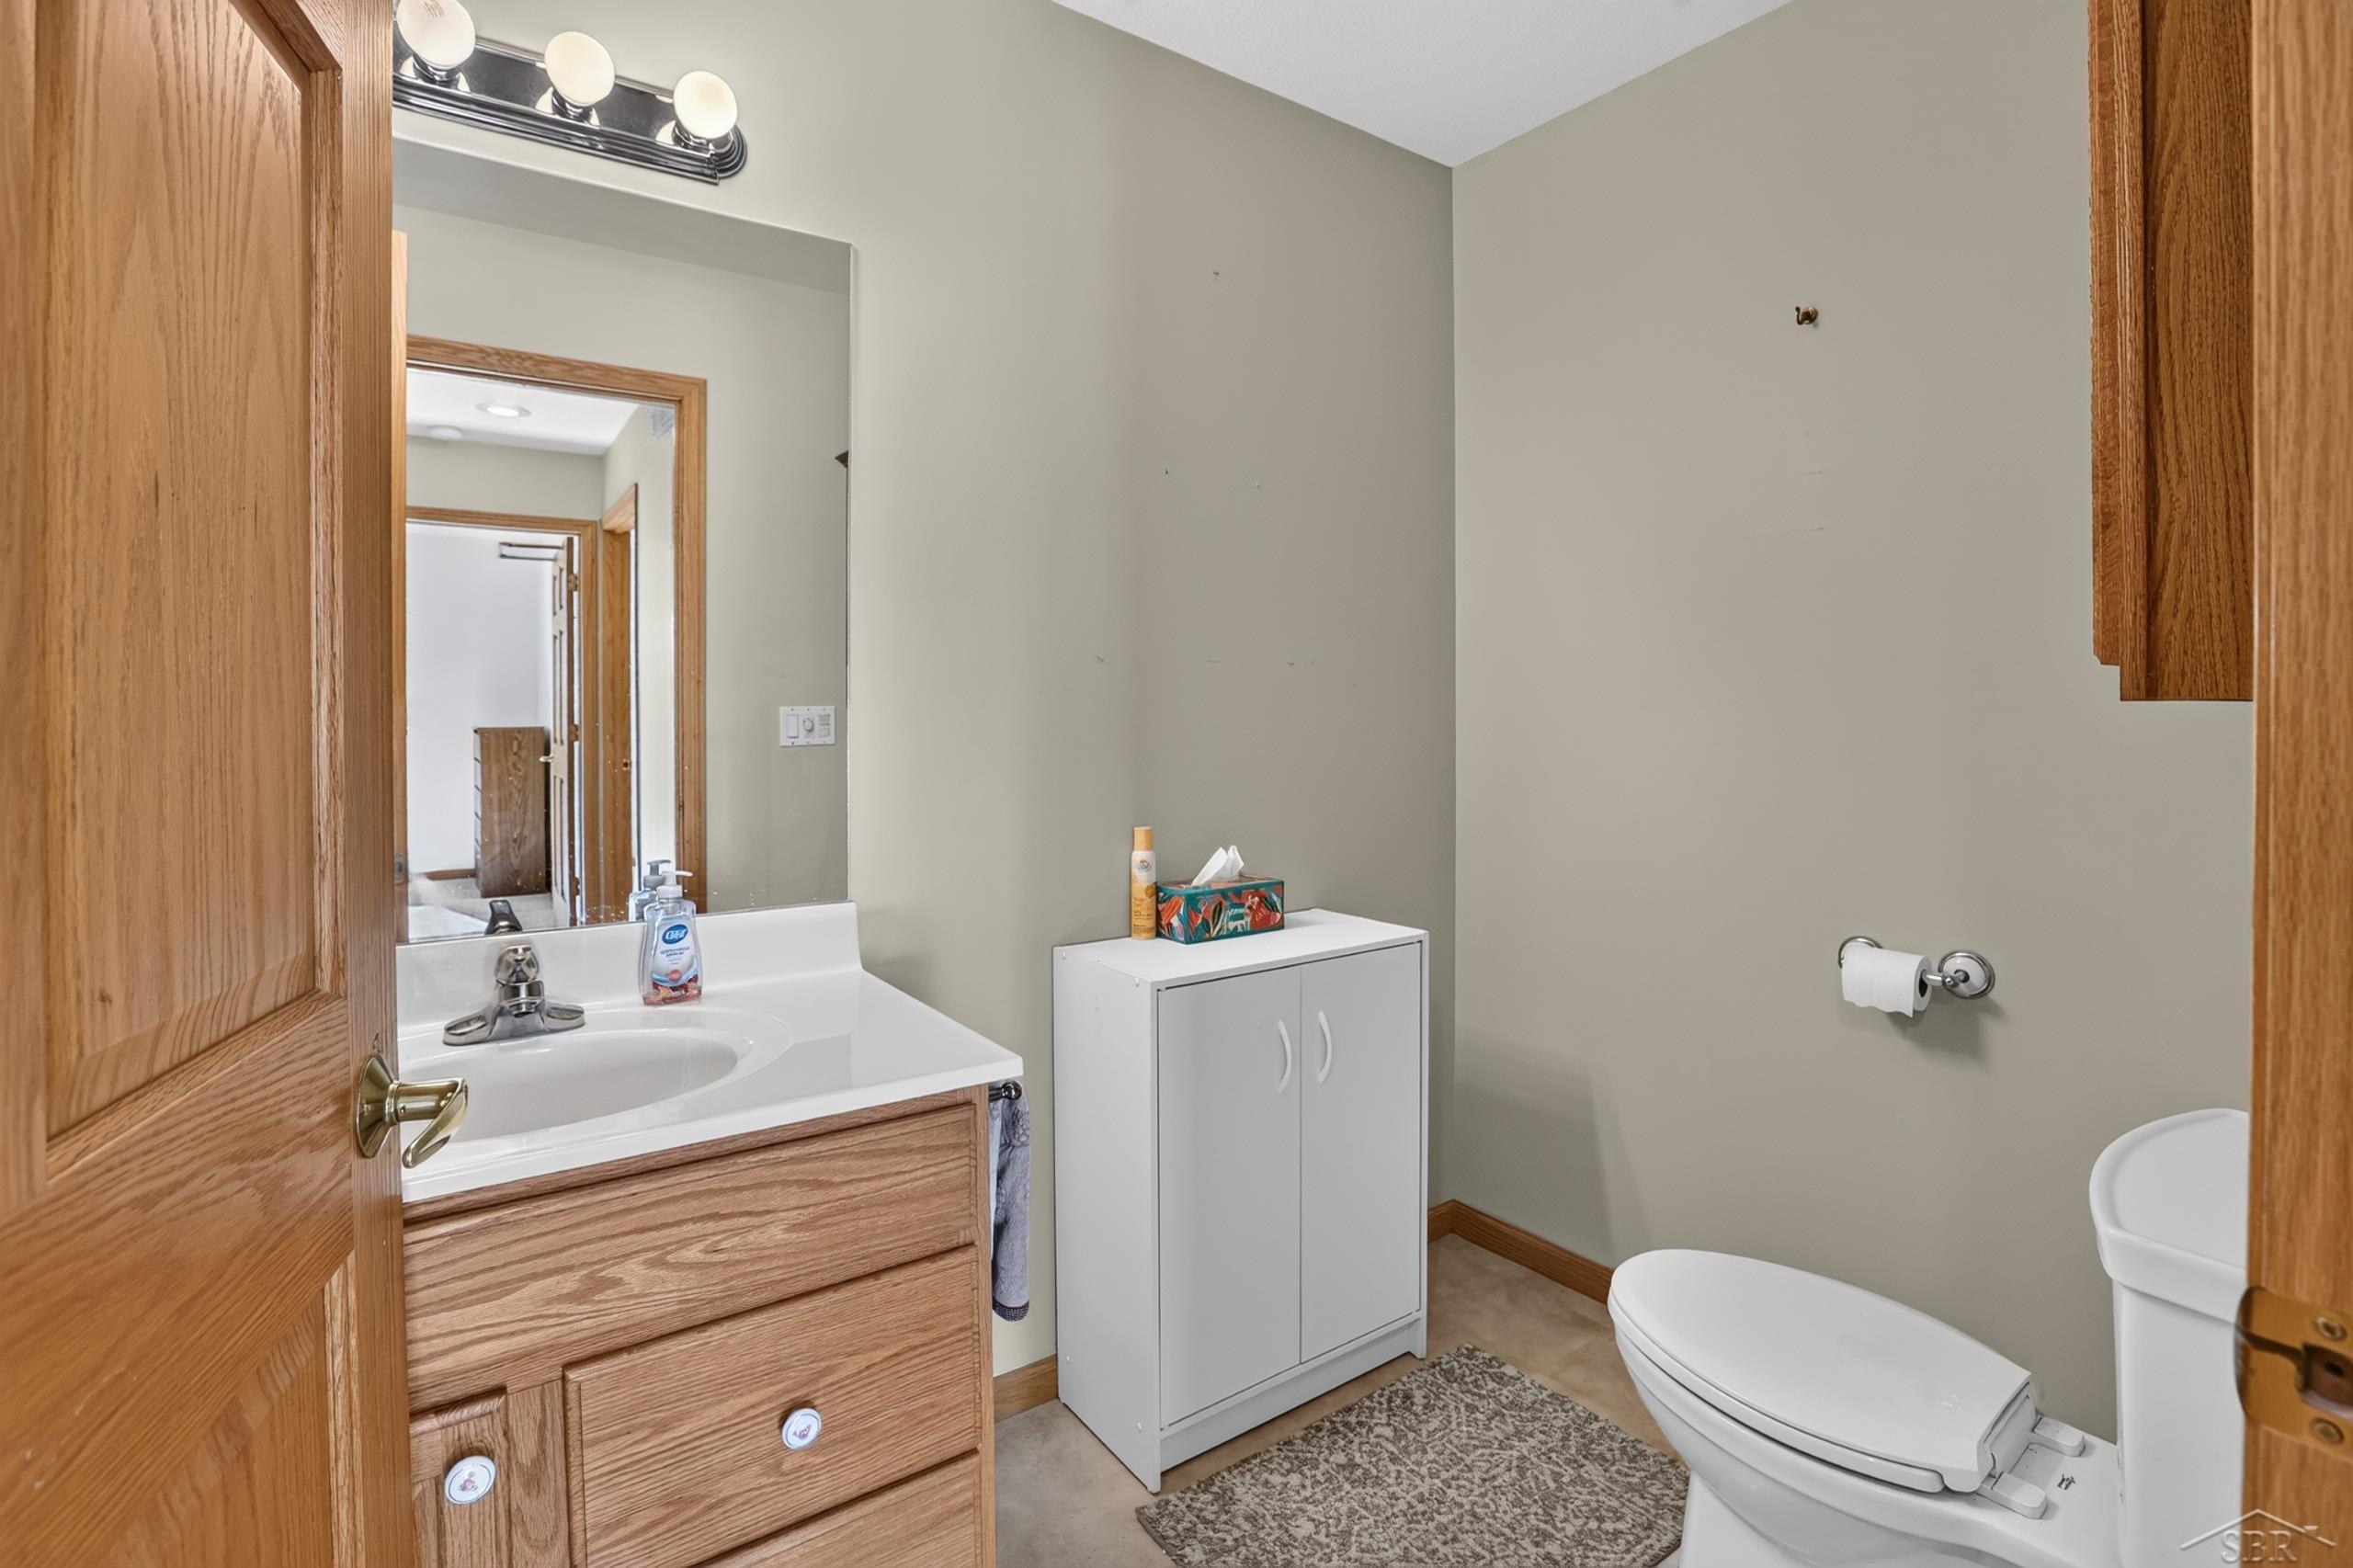
Bathrooms:3 (2 full, 1 half)
House Size: 1,248 sq.ft.
Acreage:
Year Built: 2001
Property Type: Condominium
Style: Ranch
Features & Room Sizes
Bedroom 1: 19x11
Bedroom 2 : 10x11
Bedroom 3: 14x13
Dinning Room: 11x10
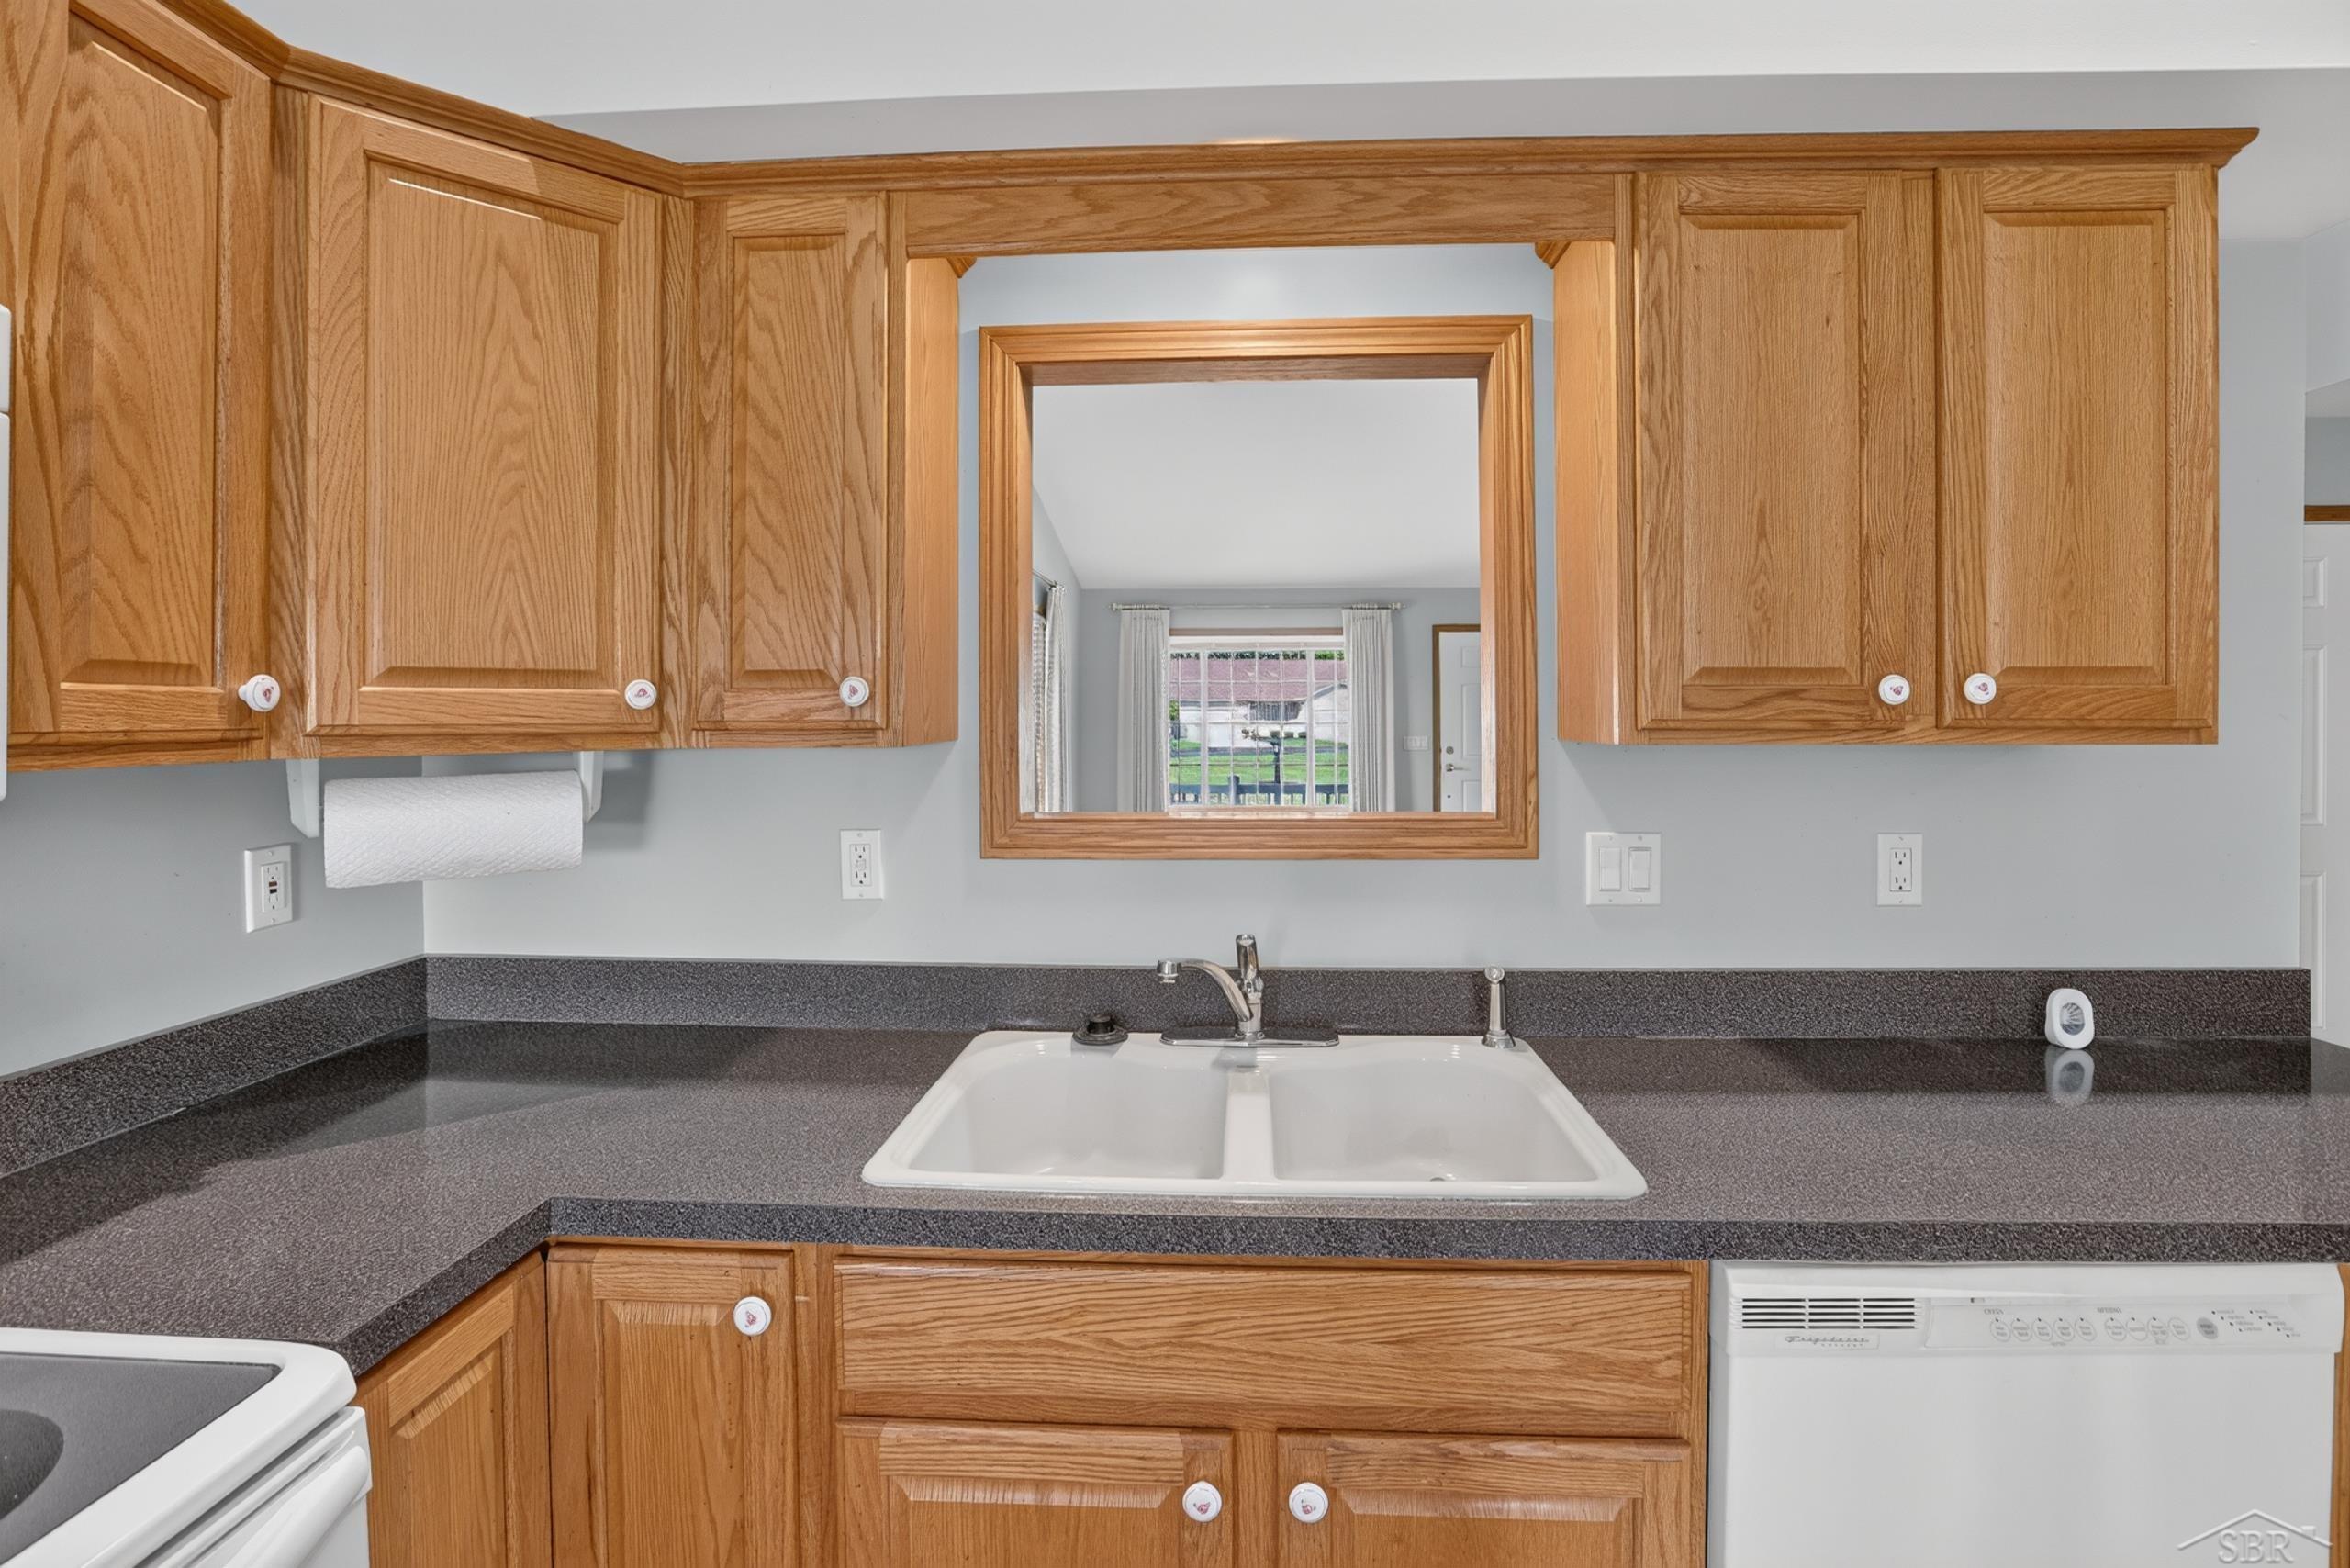
Kitchen: 11x13
Livingroom: 24x13
Paved Road: Paved Street
Garage: 2
Garage Description: Attached Garage, Electric in Garage, Direct Access
Exterior: Brick, Vinyl Siding
Bedroom 2 : 10x11
Bedroom 3: 14x13
Dinning Room: 11x10
Kitchen: 11x13
Livingroom: 24x13
Paved Road: Paved Street
Garage: 2
Garage Description: Attached Garage, Electric in Garage, Direct Access
Exterior: Brick, Vinyl Siding
Fireplaces: Yes
Fireplace Description: LivRoom Fireplace
Basement: Yes
Basement Description: Full, Partially Finished, Interior Access, Sump Pump
Foundation : Basement
Appliances: Dryer, Range/Oven, Refrigerator, Washer
Cooling: Central A/C
Heating: Forced Air
Fuel: Natural Gas
Waste: Public Sanitary
Watersource: Public Water
Fireplace Description: LivRoom Fireplace
Basement: Yes
Basement Description: Full, Partially Finished, Interior Access, Sump Pump
Foundation : Basement
Appliances: Dryer, Range/Oven, Refrigerator, Washer
Cooling: Central A/C
Heating: Forced Air
Fuel: Natural Gas
Waste: Public Sanitary
Watersource: Public Water
Tax, Fees & Legal
Est. Summer Taxes: $1,356
Est. Winter Taxes: $2,050
Est. Winter Taxes: $2,050
HOA fees: 250
HOA fees Period: Monthly
HOA fees Period: Monthly
Map

Provided through IDX via MiRealSource. Courtesy of MiRealSource Shareholder. Copyright MiRealSource.
The information published and disseminated by MiRealSource is communicated verbatim, without change by MiRealSource, as filed with MiRealSource by its members. The accuracy of all information, regardless of source, is not guaranteed or warranted. All information should be independently verified.
Copyright 2026 MiRealSource. All rights reserved. The information provided hereby constitutes proprietary information of MiRealSource, Inc. and its shareholders, affiliates and licensees and may not be reproduced or transmitted in any form or by any means, electronic or mechanical, including photocopy, recording, scanning or any information storage and retrieval system, without written permission from MiRealSource, Inc. Listing By: Robb Leonard of Keller Williams Preferred, Phone: 989-792-8200
(810) 691-3503
Call Eric McBride for more information about this property.
Ask me about this property

|
Listings Presented by:
Eric McBride
Call:
(810) 691-3503 Office: (810) 691-3503 |
This Single-Family Home located at
is currently for sale. This property is listed for $220,000.
5961 red feather drive
has 3 bedrooms, approximately 1,248 square feet.
This home is in the bay city school district school district and was built in 2001.
5961 red feather drive is in bay city and in ZIP Code 48706 area.
5961 red feather drive, bay city MI, 48706
For Sale | $220,000
| 3 Bed, 3 Bath | 1,248 Sq Ft
MLS ID sbrmi50221985
If you have any question about this property or any others, please don't hesitate to contact me.