$689,900 Pending
77 sawmill creek trail, saginaw, MI 48603
| Virtual Tour | Map View | Aerial View | Street View |
Property Description
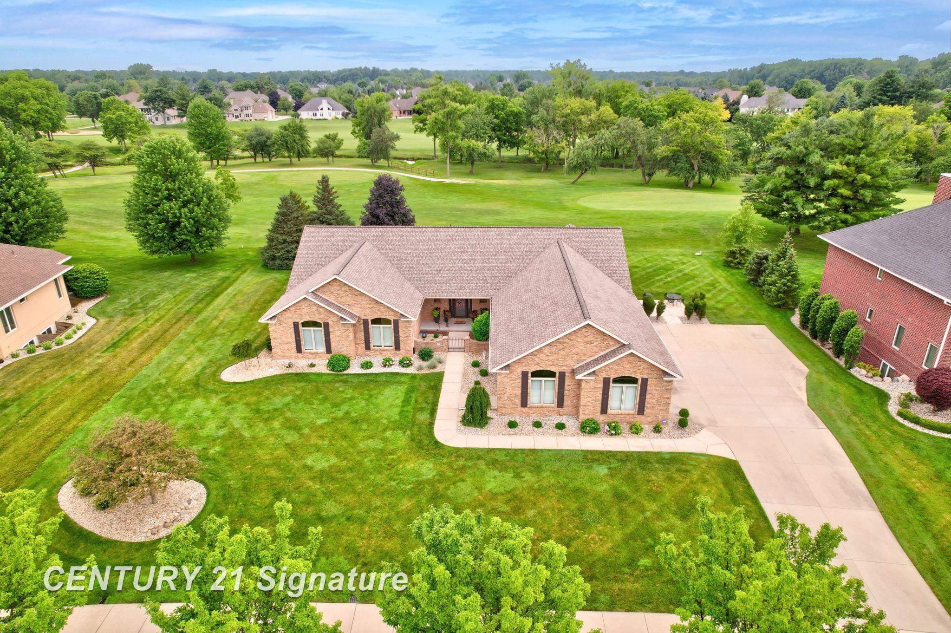
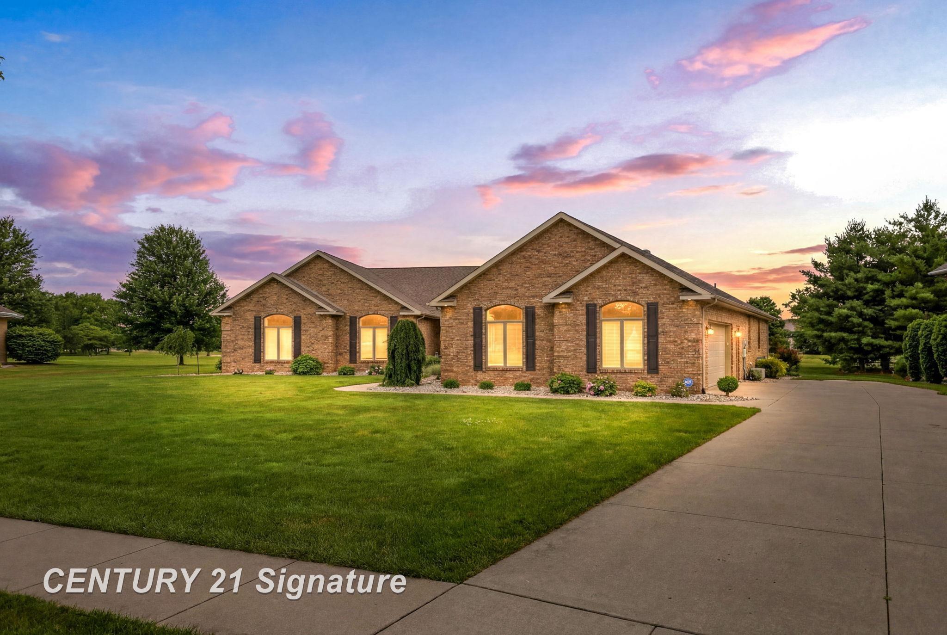
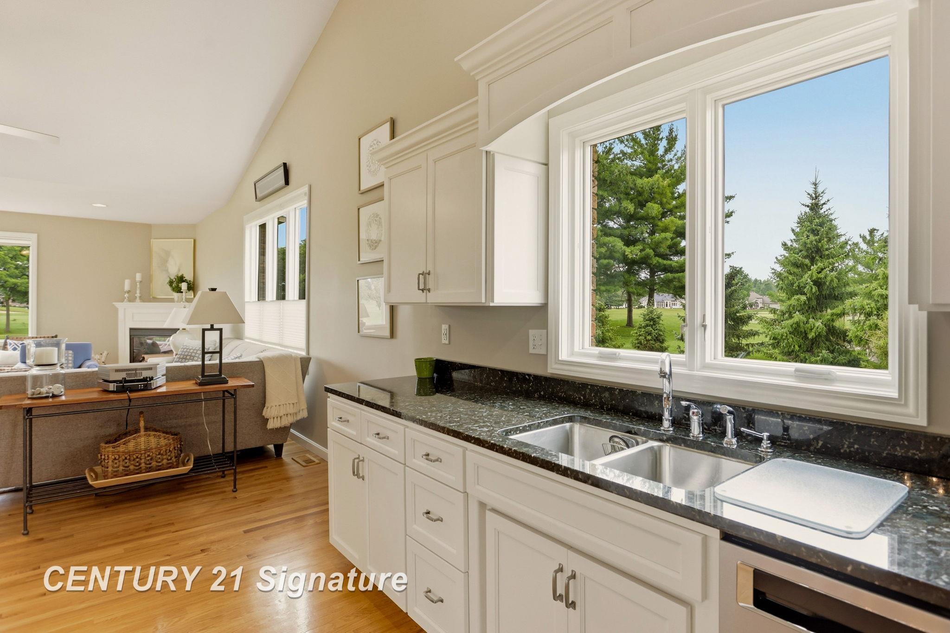
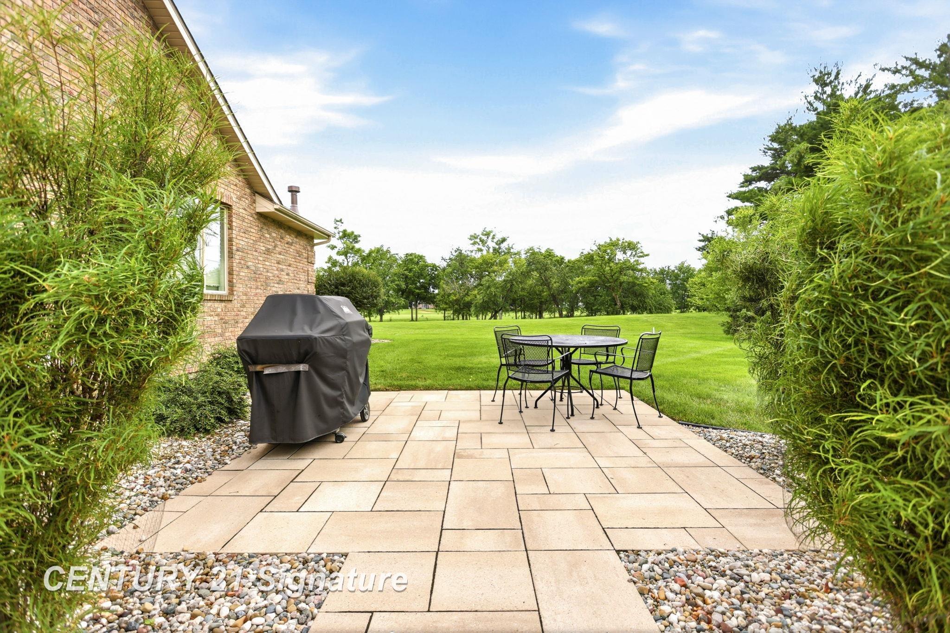
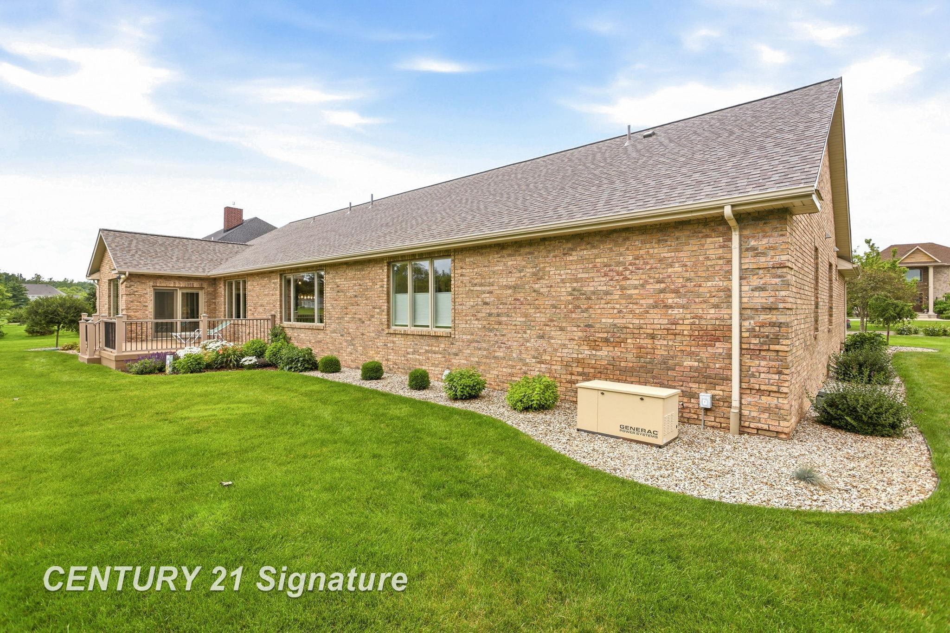
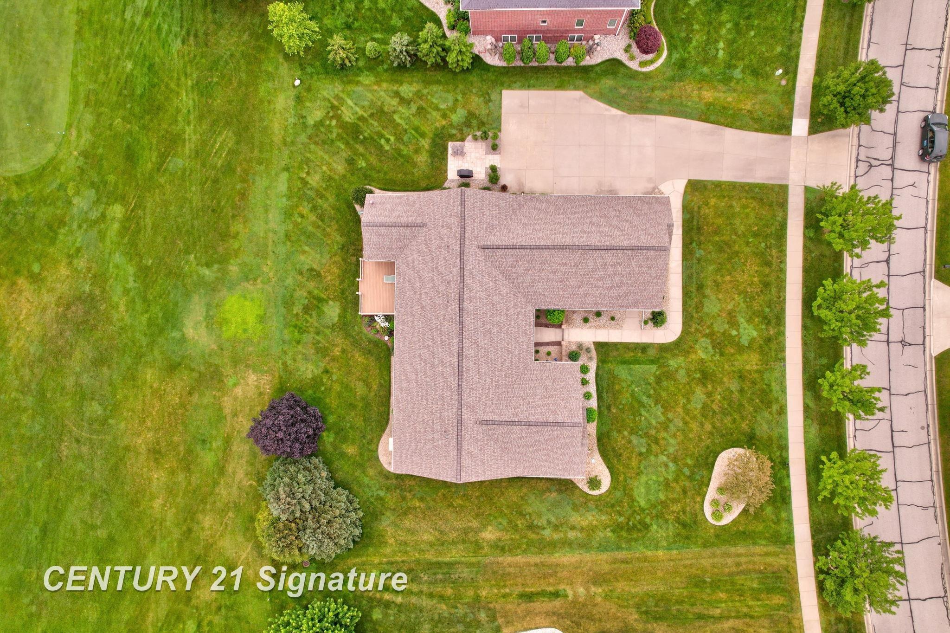
Welcome to this stunning, completely remodeled all-brick ranch offering an impressive 3,840 square feet of beautifully designed living space, perfectly situated on the golf course in The Sawmill. Timeless elegance with modern updates that are ideal for both everyday living and entertaining. The heart of the home is the spectacular open-concept kitchen featuring high-end finishes, abundant cabinetry, and a stylish bar, creating the perfect gathering space for family and friends. Multiple living areas, including a formal dining room, spacious family room, and inviting living room, provide endless options for entertaining and relaxation. The luxurious primary suite is a true retreat, boasting custom built-ins, an oversized walk-in closet, and a spa-inspired en-suite bath complete with heated floors and a large walk-in shower. Every bedroom features its own walk-in closet, providing exceptional storage throughout the home. Additional highlights include a brand-new roof, quality craftsmanship, and thoughtful updates throughout. Schedule a showing today to see this remarkable property, where classic all-brick construction meets sophisticated, move-in-ready living.
General Information
City: saginaw twp
Post Office: saginaw
Schools: saginaw twp community school
County: Saginaw
Subdivision: the sawmill
Acres: 0.55
Lot Dimensions: 140x170
Bedrooms:4
Bathrooms:4 (3 full, 1 half)
House Size: 3,840 sq.ft.
Acreage: 0.55 est.
Year Built: 2006
Property Type: Single Family
Style: Ranch
Features & Room Sizes
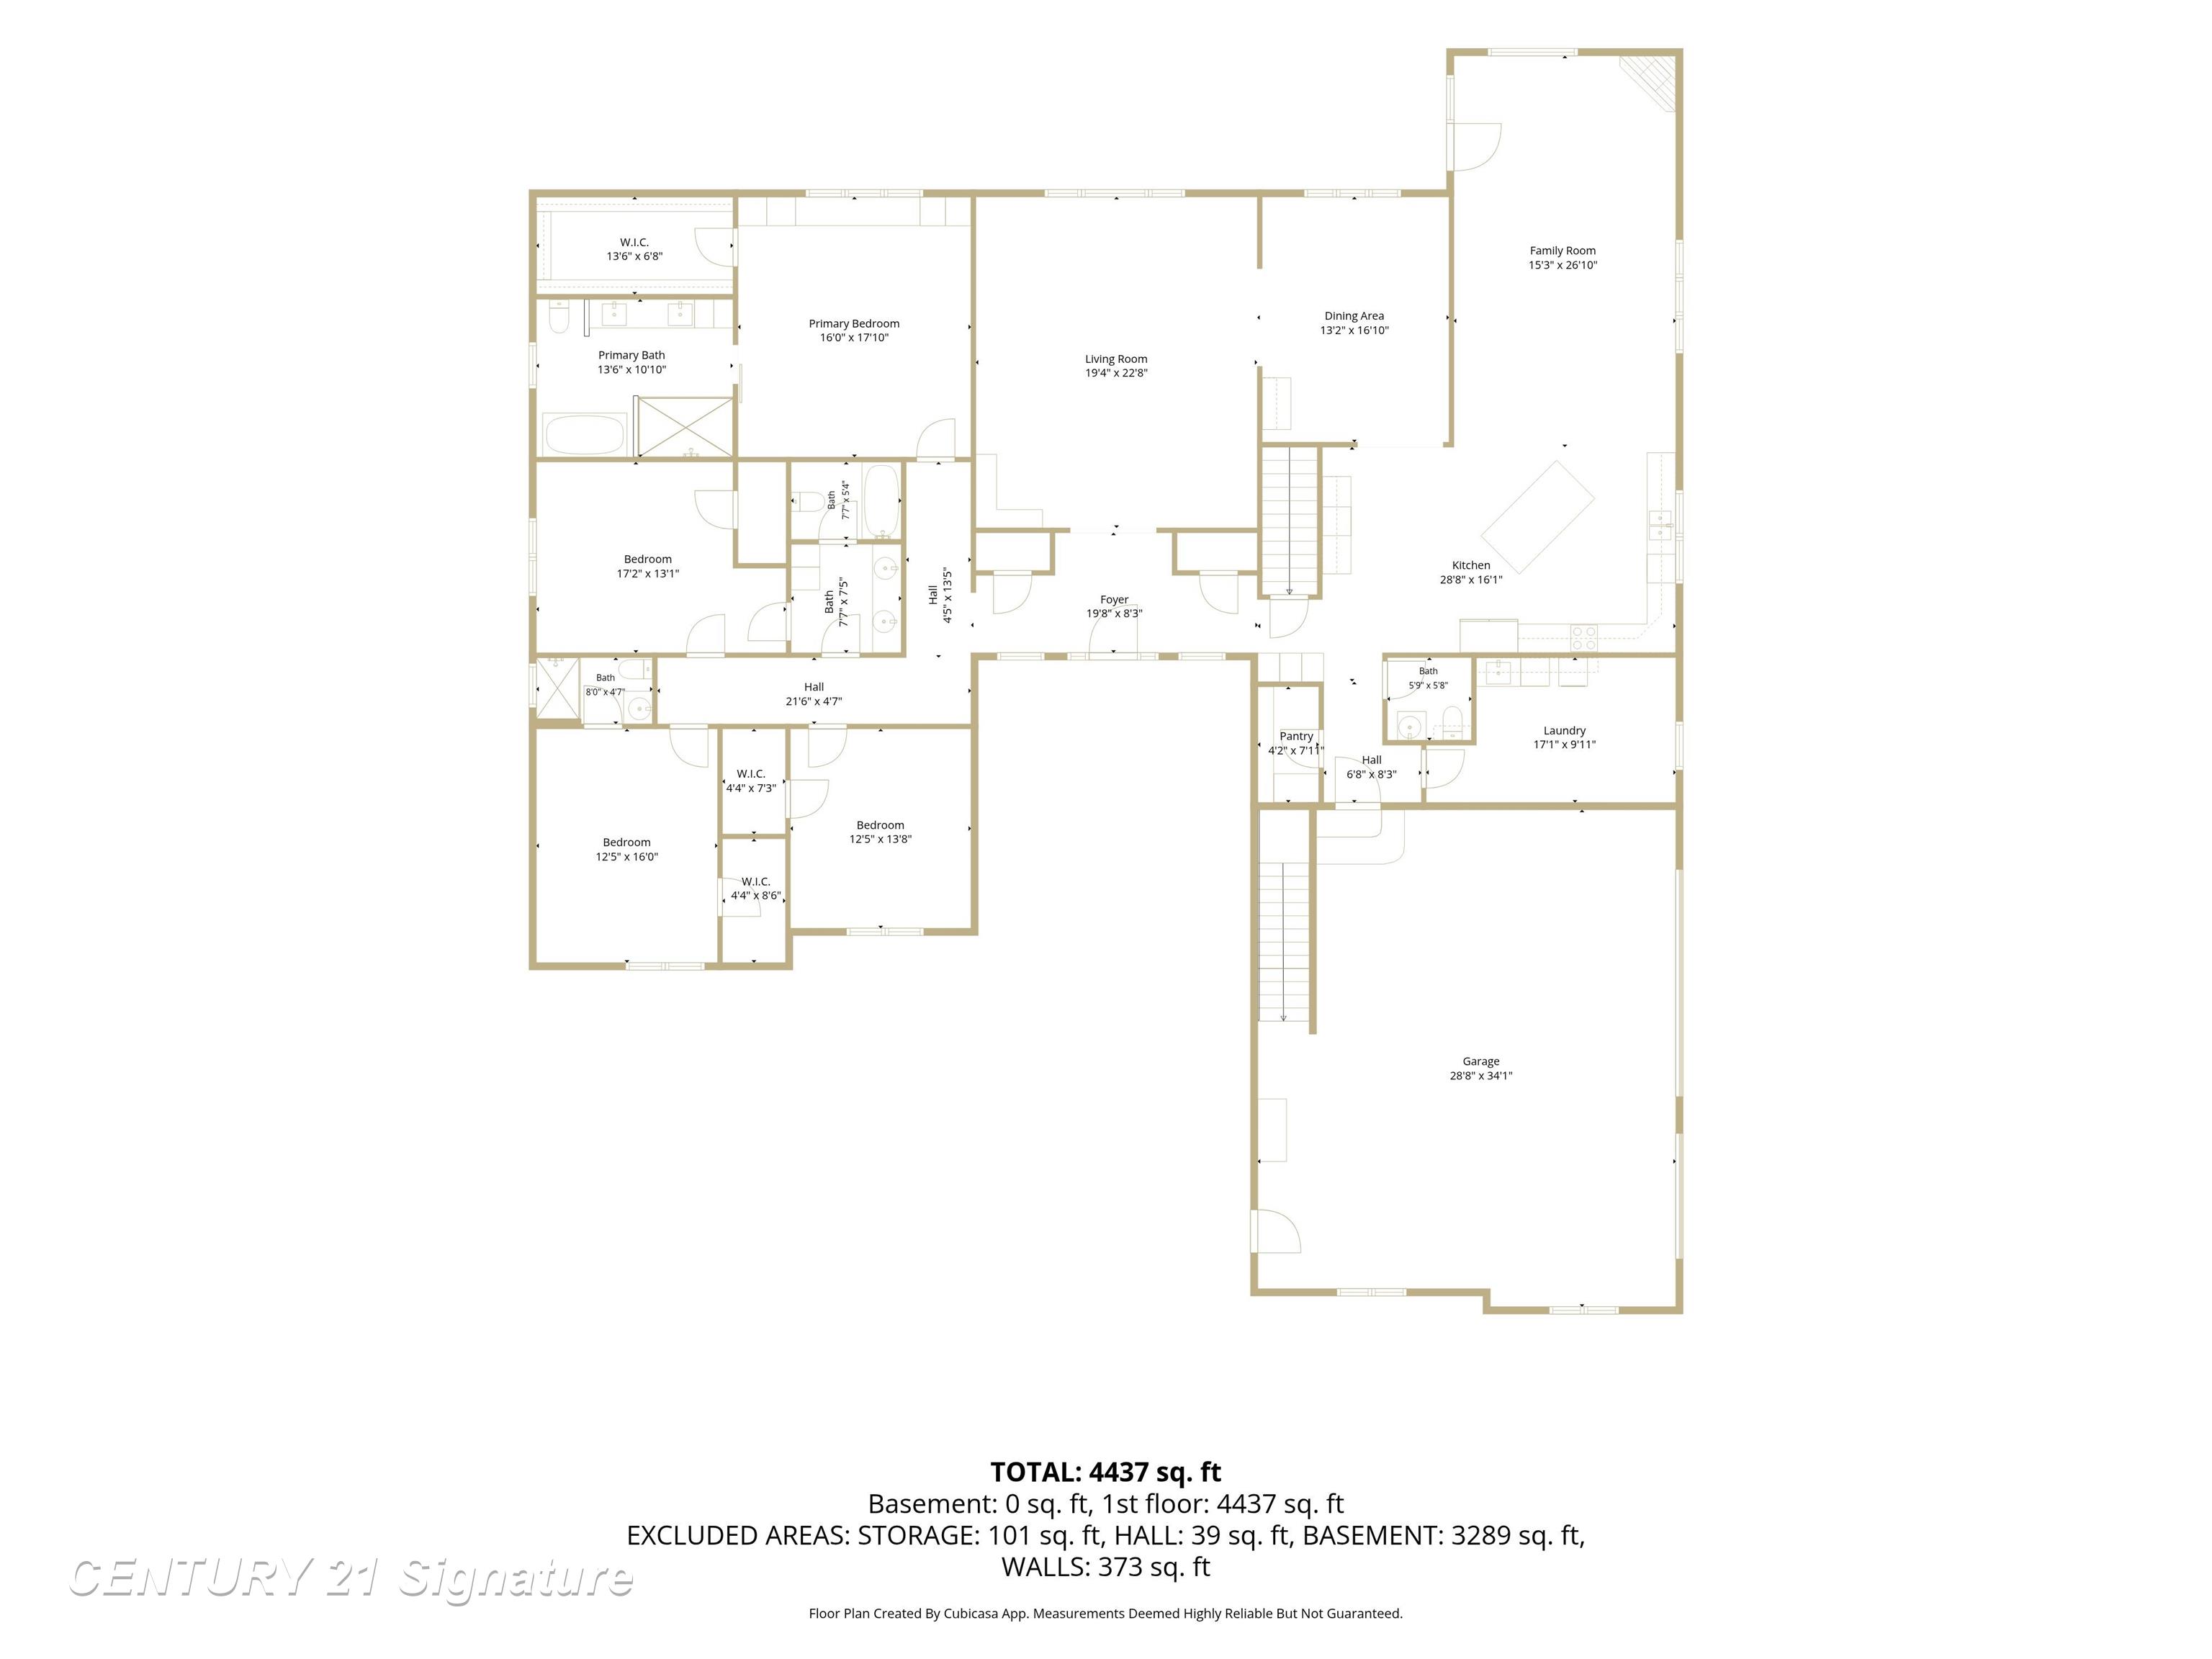
Bedroom 1: 16x18
Bedroom 2 : 17x13
Bedroom 3: 13x16
Bedroom 4: 13x14
Family Room: 15x27
Dinning Room: 13x17
Kitchen: 29x16
Livingroom: 19x23
Paved Road: Curbed,Paved Street,Private Road
Garage: 3
Garage Description: Attached Garage, Side Loading Garage
Exterior: Brick
Exterior Misc: Deck, Lawn Sprinkler, Patio, Porch, Street Lights
Bedroom 2 : 17x13
Bedroom 3: 13x16
Bedroom 4: 13x14
Family Room: 15x27
Dinning Room: 13x17
Kitchen: 29x16
Livingroom: 19x23
Paved Road: Curbed,Paved Street,Private Road
Garage: 3
Garage Description: Attached Garage, Side Loading Garage
Exterior: Brick
Exterior Misc: Deck, Lawn Sprinkler, Patio, Porch, Street Lights
Fireplaces: Yes
Fireplace Description: FamRoom Fireplace, Gas Fireplace
Basement: Yes
Basement Description: Egress/Daylight Windows, Full, Sump Pump, Unfinished
Foundation : Basement
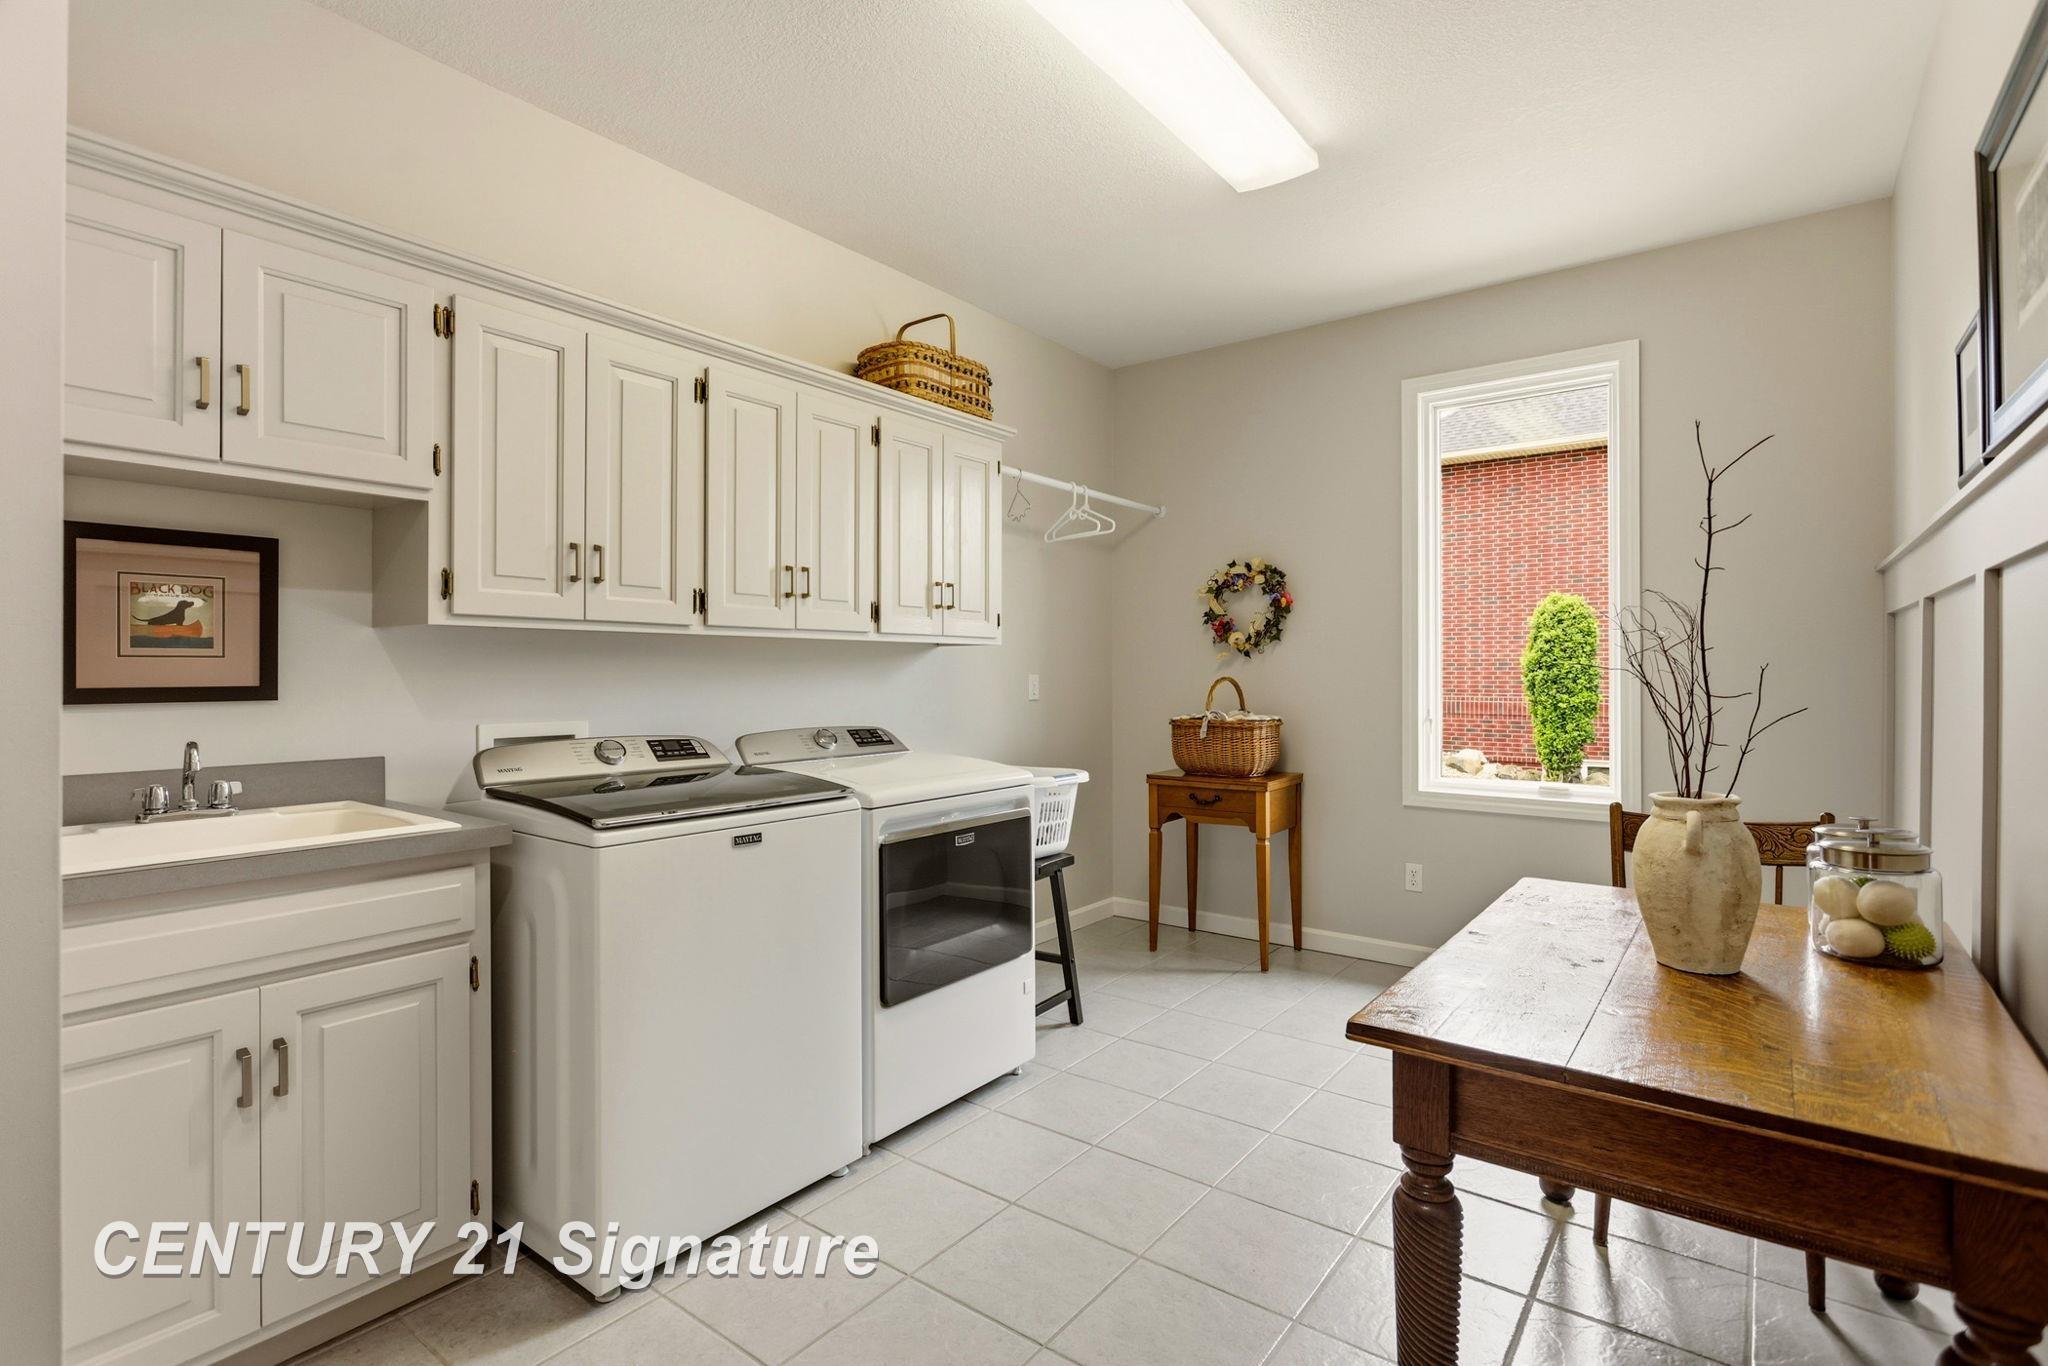
Appliances: Bar-Refrigerator, Dishwasher, Disposal, Humidifier, Microwave, Range/Oven, Refrigerator
Cooling: Ceiling Fan(s),Central A/C
Heating: Forced Air
Fuel: Natural Gas
Waste: Public Sanitary
Watersource: Public Water
Fireplace Description: FamRoom Fireplace, Gas Fireplace
Basement: Yes
Basement Description: Egress/Daylight Windows, Full, Sump Pump, Unfinished
Foundation : Basement
Appliances: Bar-Refrigerator, Dishwasher, Disposal, Humidifier, Microwave, Range/Oven, Refrigerator
Cooling: Ceiling Fan(s),Central A/C
Heating: Forced Air
Fuel: Natural Gas
Waste: Public Sanitary
Watersource: Public Water
Tax, Fees & Legal
Est. Summer Taxes: $5,327
Est. Winter Taxes: $4,401
Est. Winter Taxes: $4,401
HOA fees: 730
HOA fees Period: Yearly
HOA fees Period: Yearly
Map

Provided through IDX via MiRealSource. Courtesy of MiRealSource Shareholder. Copyright MiRealSource.
The information published and disseminated by MiRealSource is communicated verbatim, without change by MiRealSource, as filed with MiRealSource by its members. The accuracy of all information, regardless of source, is not guaranteed or warranted. All information should be independently verified.
Copyright 2026 MiRealSource. All rights reserved. The information provided hereby constitutes proprietary information of MiRealSource, Inc. and its shareholders, affiliates and licensees and may not be reproduced or transmitted in any form or by any means, electronic or mechanical, including photocopy, recording, scanning or any information storage and retrieval system, without written permission from MiRealSource, Inc. Listing By: Jenifer Rifkin of Century 21 Signature Realty, Phone: 989-921-7000
(810) 691-3503
Call Eric McBride for more information about this property.
Ask me about this property

|
Listings Presented by:
Eric McBride
Call:
(810) 691-3503 Office: (810) 691-3503 |
This Single-Family Home located at
is currently pending. This property is listed for $689,900.
77 sawmill creek trail
has 4 bedrooms, approximately 3,840 square feet.
This home is in the saginaw twp community school school district and has a lot size of 140x170 with 0.55 acres and was built in 2006.
77 sawmill creek trail is in saginaw and in ZIP Code 48603 area.
77 sawmill creek trail, saginaw MI, 48603
For Sale | $689,900
| 4 Bed, 4 Bath | 3,840 Sq Ft
MLS ID sbrmi50214481
If you have any question about this property or any others, please don't hesitate to contact me.