$269,900 for Sale
855 mildred avenue, temperance, MI 48182
| Virtual Tour | Map View | Aerial View | Street View |
Property Description
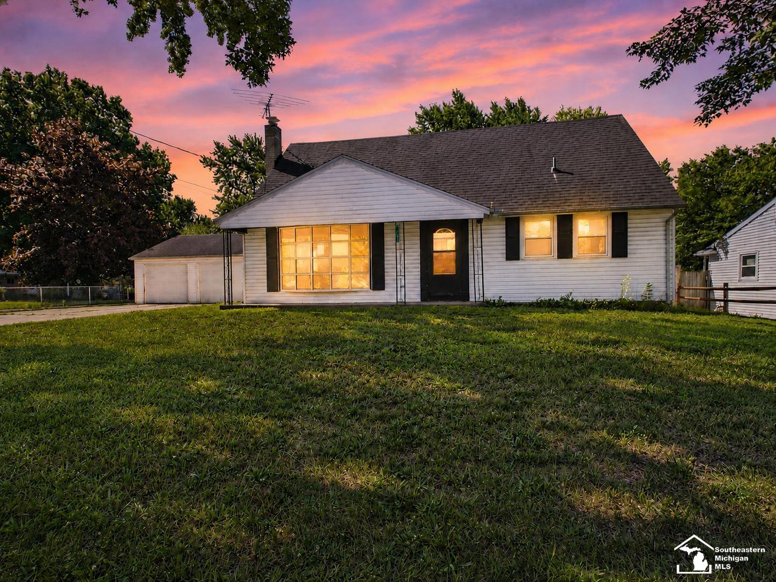
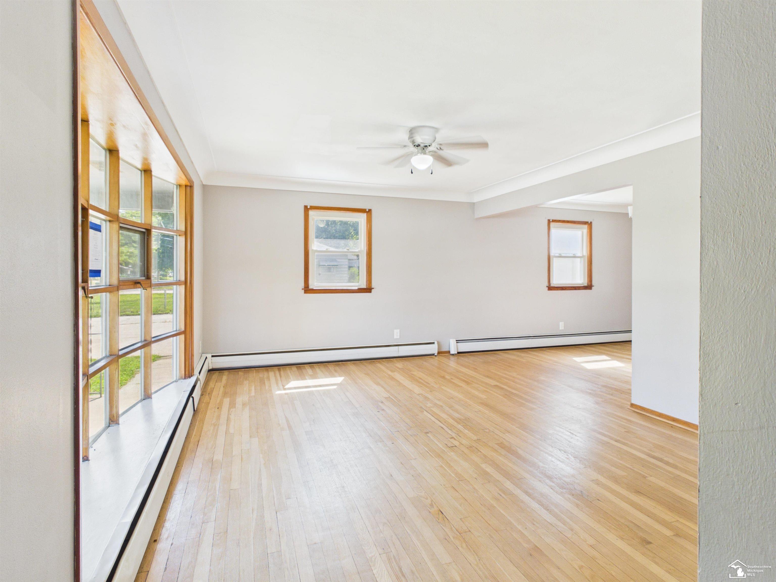
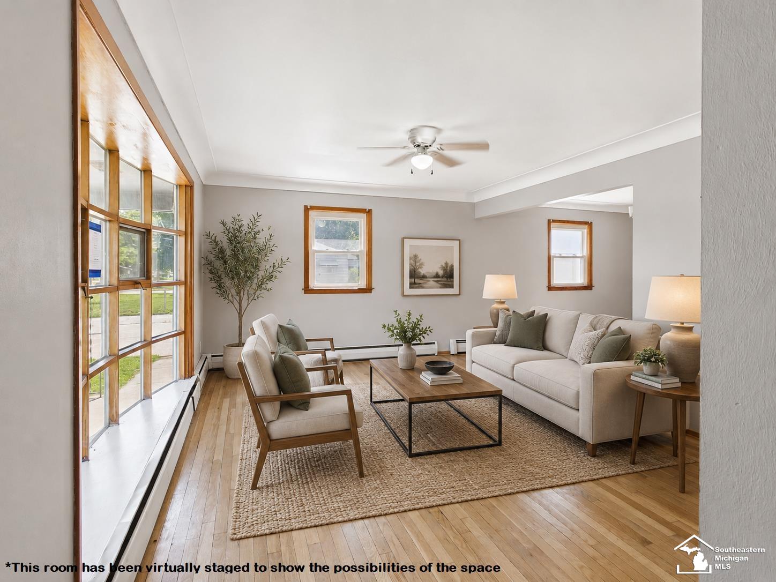
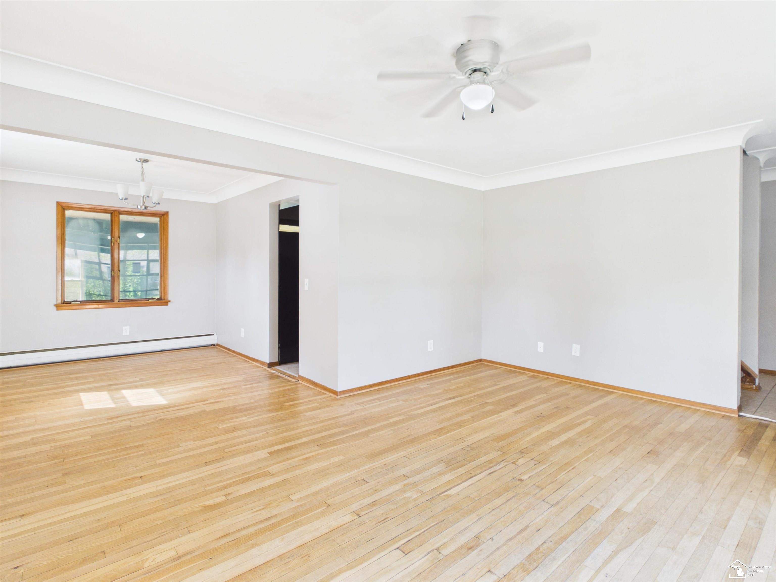
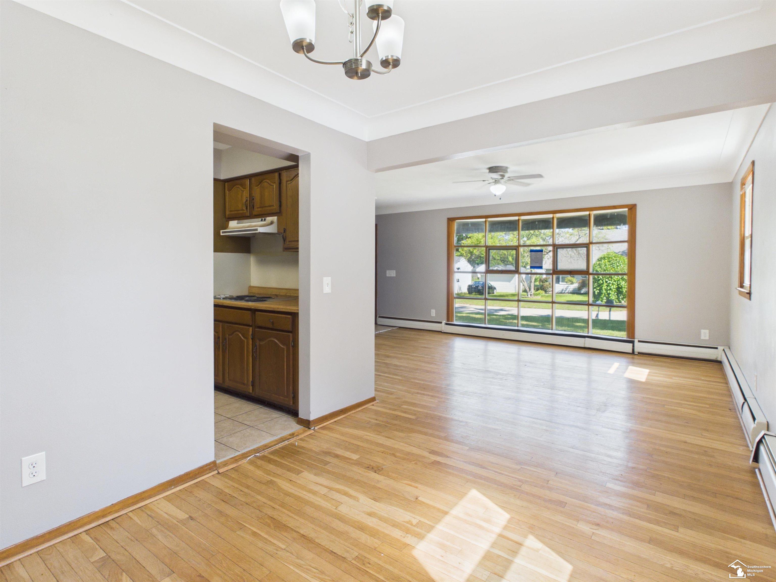
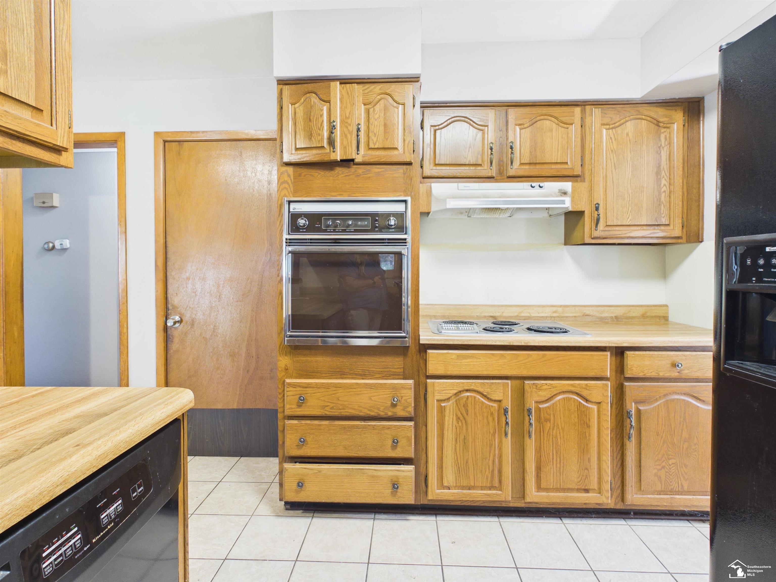
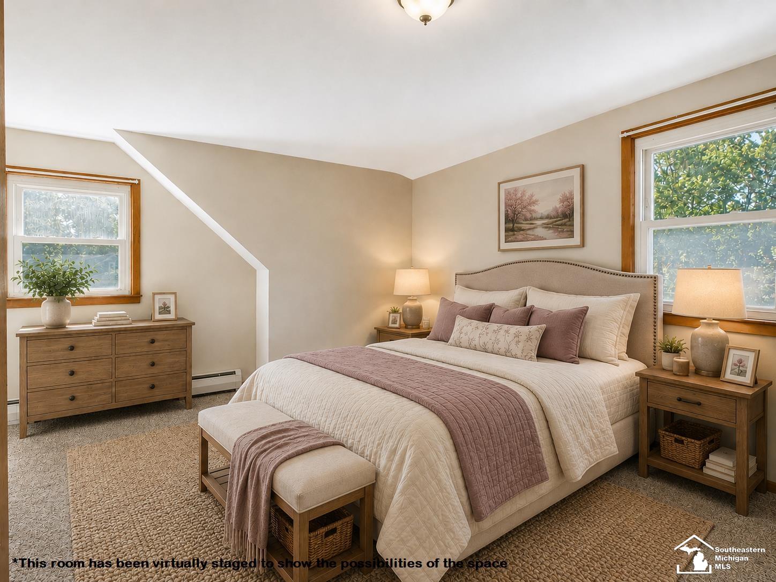
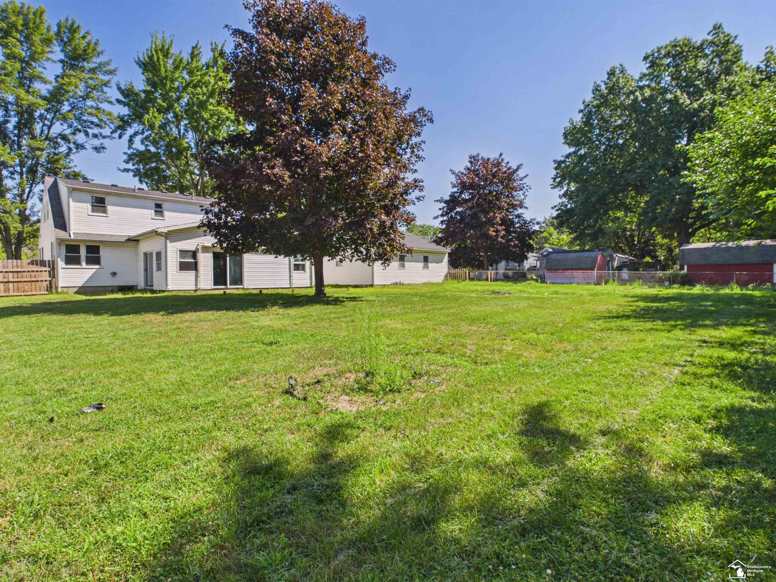
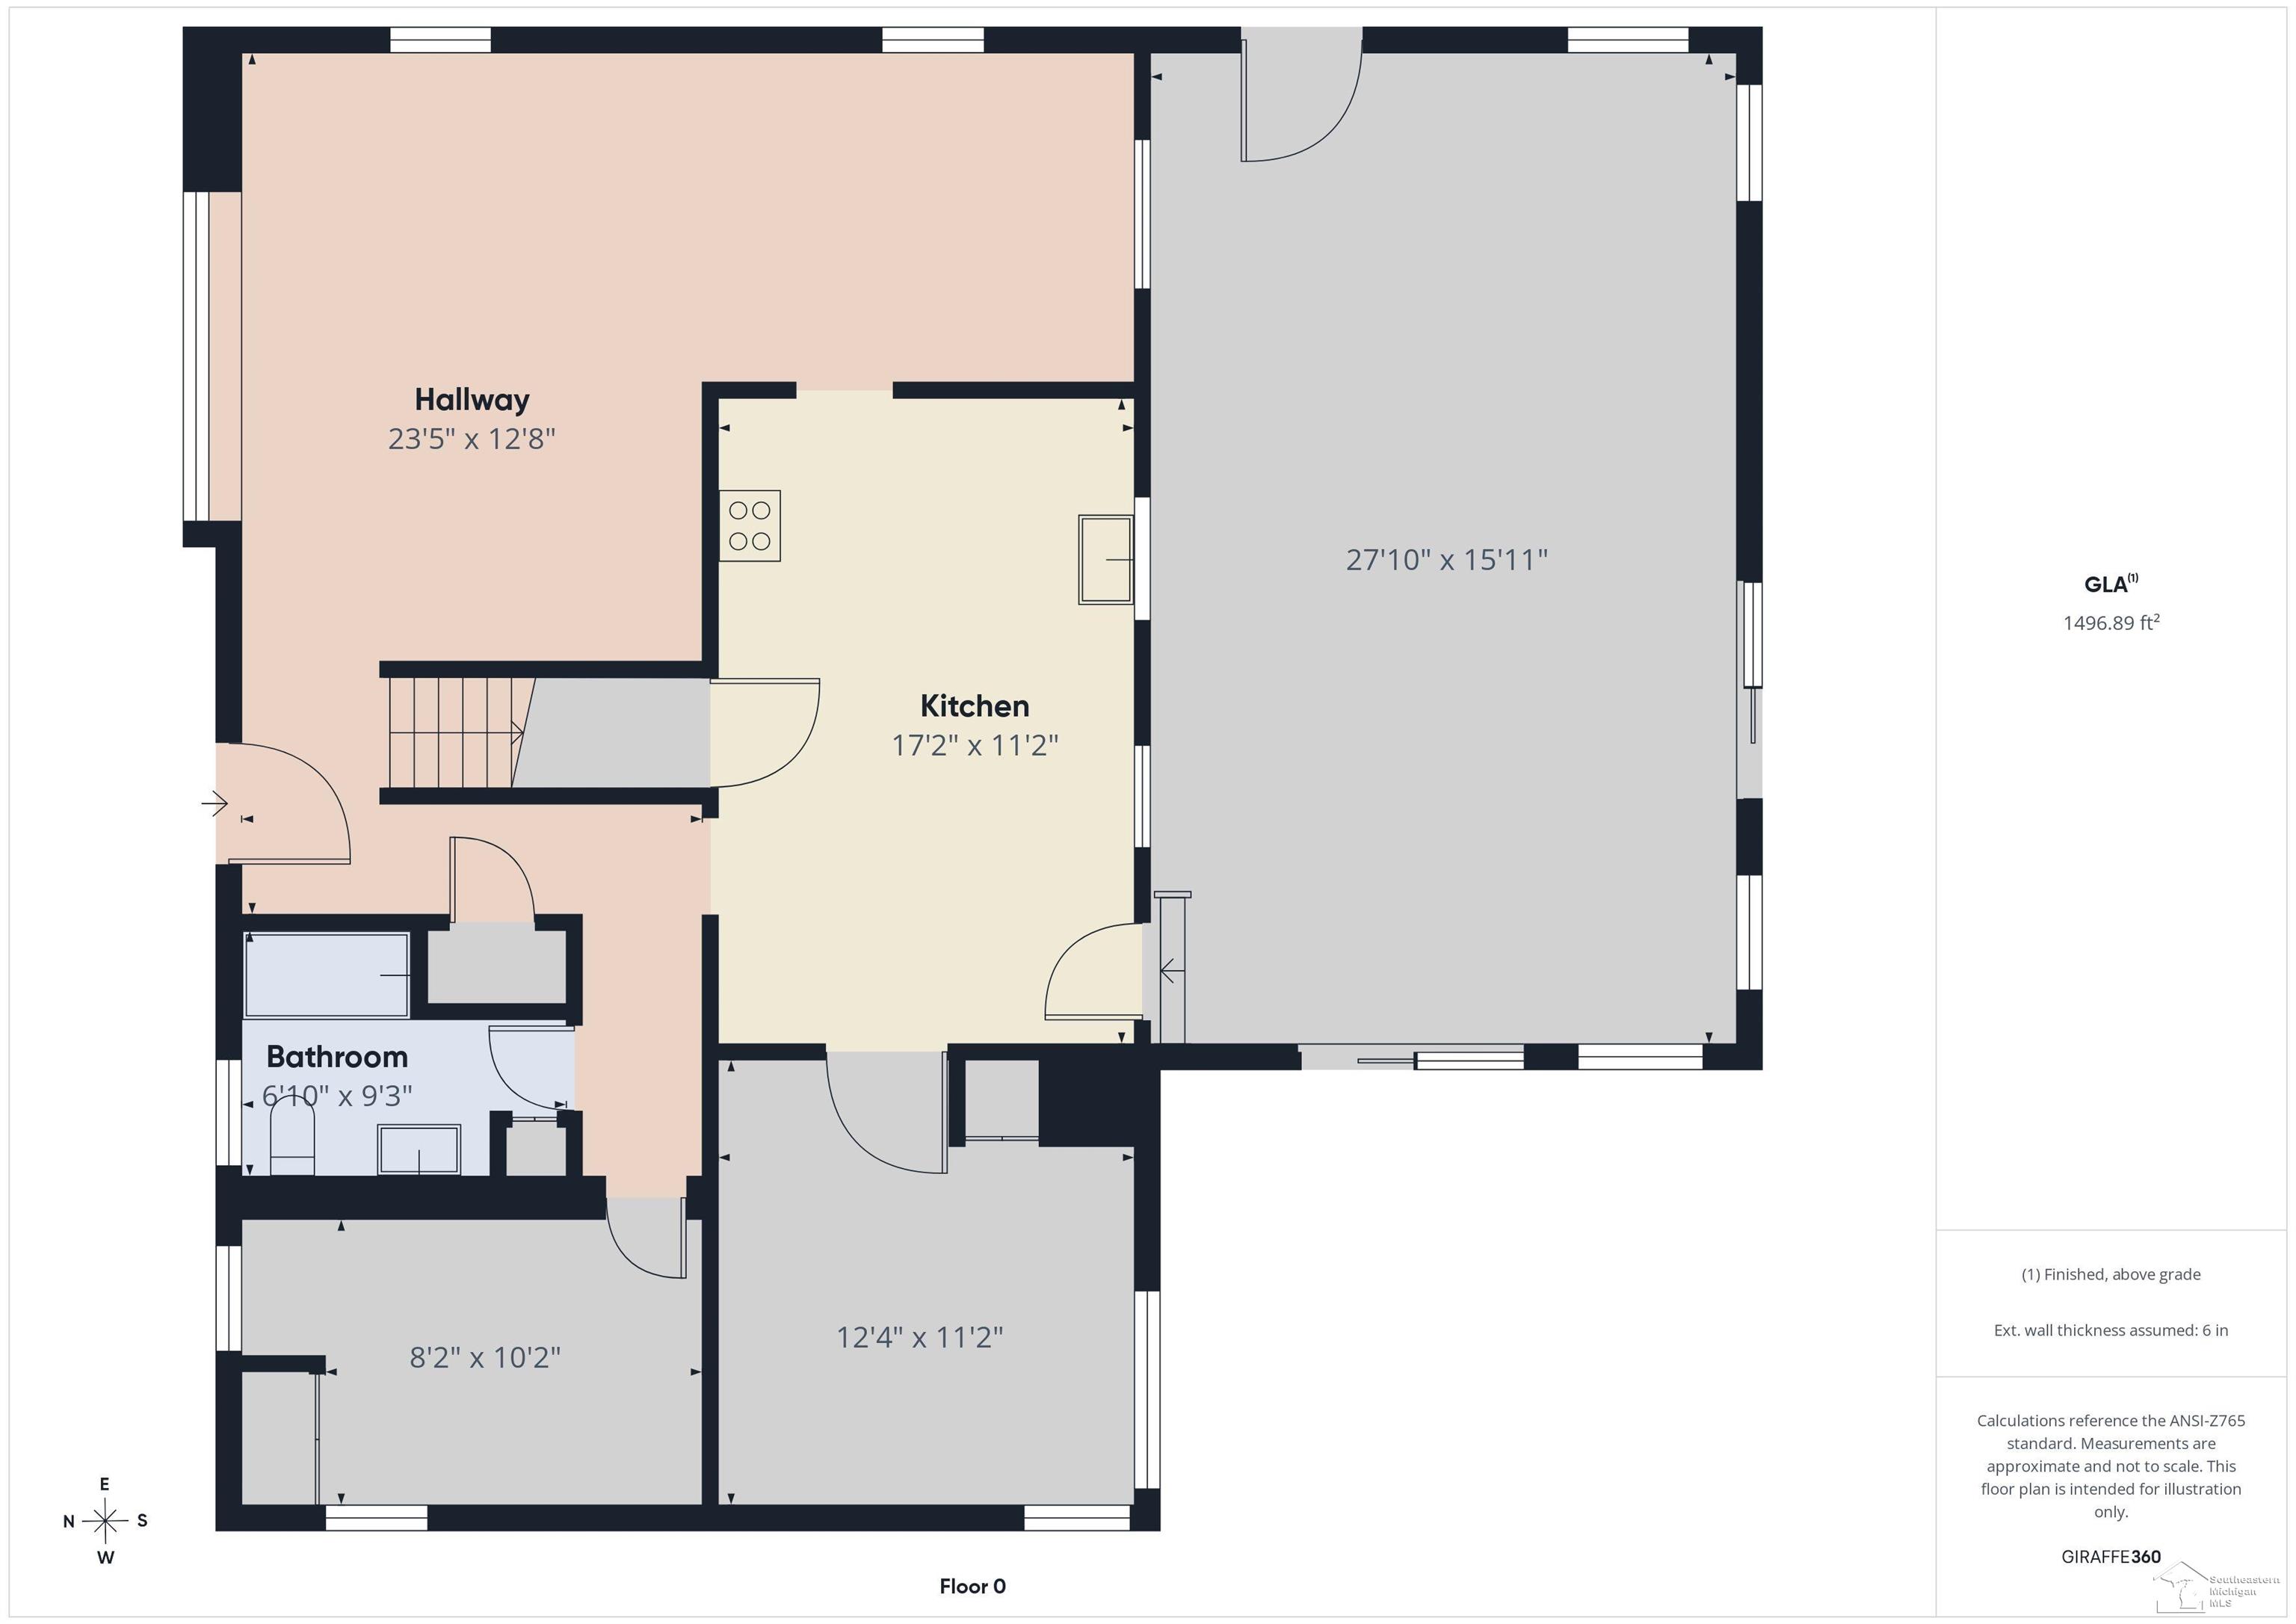
*Open House Sunday, August 9th from 1-3 PM* Welcome home to this spacious and versatile 1.5-story home in Temperance, Michigan! Offering 5 bedrooms and 2 full bathrooms, this home provides plenty of flexibility for those needing extra space for a home office, guest rooms, hobbies, or simply room to spread out. The thoughtfully designed floor plan features two main floor bedrooms and a full bathroom on the main floor, providing convenience and flexibility for a variety of living arrangements. Beautiful hardwood flooring adds warmth and character throughout the front living room, dining room, and one main-floor bedroom. The expansive family room offers endless possibilities, whether you're entertaining guests, creating the ultimate media room, or simply enjoying a comfortable place to unwind. Step outside to the mostly fenced backyard, complete with a retractable awning that creates the perfect shaded space to relax, entertain, or enjoy your morning coffee. A large detached 2-car garage provides ample room for vehicles, storage, a workshop, or recreational equipment. Conveniently located with quick access to both I-75 and US-23, this home offers an easy commute while allowing you to enjoy the comfort of low traffic on this dead end street. If you've been searching for a home with generous living space, a functional layout, and exceptional versatility, this Temperance gem is one you won't want to miss. Schedule your private showing today!
General Information
City: bedford twp
Post Office: temperance
Schools: bedford public schools
County: Monroe
Subdivision: raymond place
Acres: 0.34
Lot Dimensions: 100 X 150
Bedrooms:5
Bathrooms:2 (2 full, 0 half)
House Size: 2,246 sq.ft.
Acreage: 0.34 est.
Year Built: 1962
Property Type: Single Family
Style: Traditional
Features & Room Sizes
Bedroom 1: 12x11
Bedroom 2 : 8x10
Bedroom 3: 14x19
Bedroom 4: 18x11
Family Room: 27x15
Dinning Room: 10x12
Kitchen: 17x11
Livingroom: 12x12
Garage: 2
Garage Description: Detached Garage
Exterior: Vinyl Siding
Bedroom 2 : 8x10
Bedroom 3: 14x19
Bedroom 4: 18x11
Family Room: 27x15
Dinning Room: 10x12
Kitchen: 17x11
Livingroom: 12x12
Garage: 2
Garage Description: Detached Garage
Exterior: Vinyl Siding
Basement: Yes
Basement Description: Block, Full, Sump Pump
Foundation : Basement
Cooling: Ceiling Fan(s)
Heating: Boiler
Fuel: Natural Gas
Waste: Public Sanitary
Watersource: Public Water
Basement Description: Block, Full, Sump Pump
Foundation : Basement
Cooling: Ceiling Fan(s)
Heating: Boiler
Fuel: Natural Gas
Waste: Public Sanitary
Watersource: Public Water
Tax, Fees & Legal
Est. Summer Taxes: $1,100
Est. Winter Taxes: $2,189
Est. Winter Taxes: $2,189
Map

Provided through IDX via MiRealSource. Courtesy of MiRealSource Shareholder. Copyright MiRealSource.
The information published and disseminated by MiRealSource is communicated verbatim, without change by MiRealSource, as filed with MiRealSource by its members. The accuracy of all information, regardless of source, is not guaranteed or warranted. All information should be independently verified.
Copyright 2026 MiRealSource. All rights reserved. The information provided hereby constitutes proprietary information of MiRealSource, Inc. and its shareholders, affiliates and licensees and may not be reproduced or transmitted in any form or by any means, electronic or mechanical, including photocopy, recording, scanning or any information storage and retrieval system, without written permission from MiRealSource, Inc. Listing By: Theresa Barton of Key Realty One LLC - S. Dixie, Phone: 734-790-4650
(810) 691-3503
Call Eric McBride for more information about this property.
Ask me about this property

|
Listings Presented by:
Eric McBride
Call:
(810) 691-3503 Office: (810) 691-3503 |
This Single-Family Home located at
is currently for sale. This property is listed for $269,900.
855 mildred avenue
has 5 bedrooms, approximately 2,246 square feet.
This home is in the bedford public schools school district and has a lot size of 100 X 150 with 0.34 acres and was built in 1962.
855 mildred avenue is in temperance and in ZIP Code 48182 area.
855 mildred avenue, temperance MI, 48182
For Sale | $269,900
| 5 Bed, 2 Bath | 2,246 Sq Ft
MLS ID mcami50216768
If you have any question about this property or any others, please don't hesitate to contact me.