$849,877 for Sale
8893 chestnut run drive, shelby twp, MI 48317
| Virtual Tour | Map View | Aerial View | Street View |
Property Description
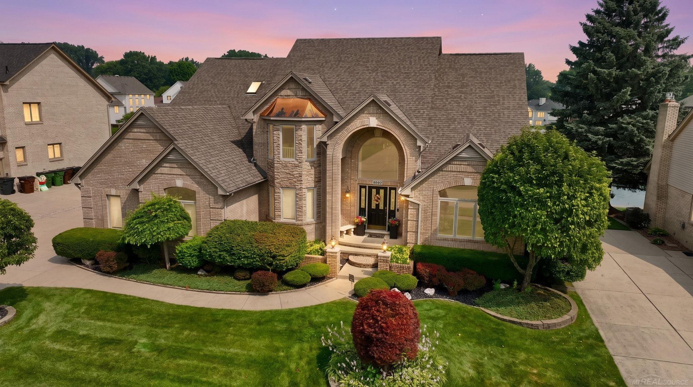
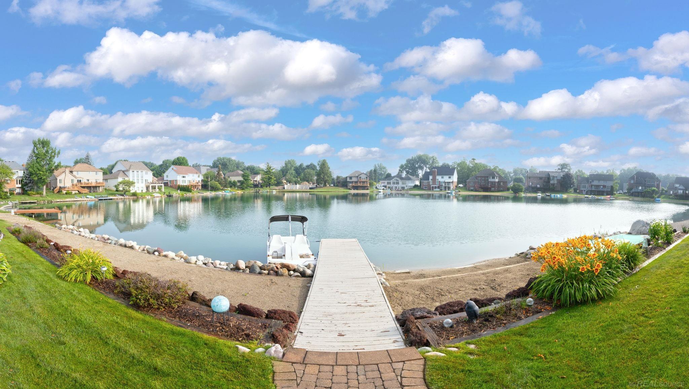
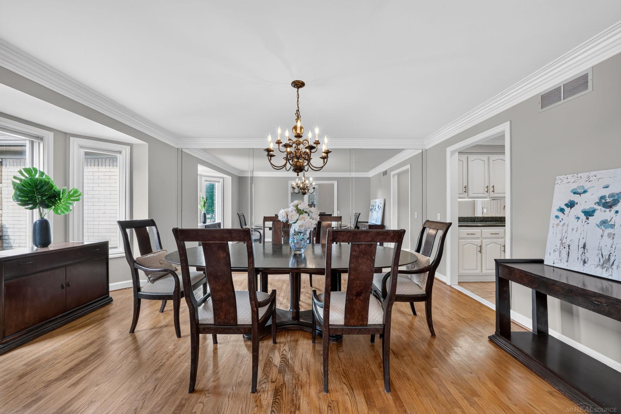
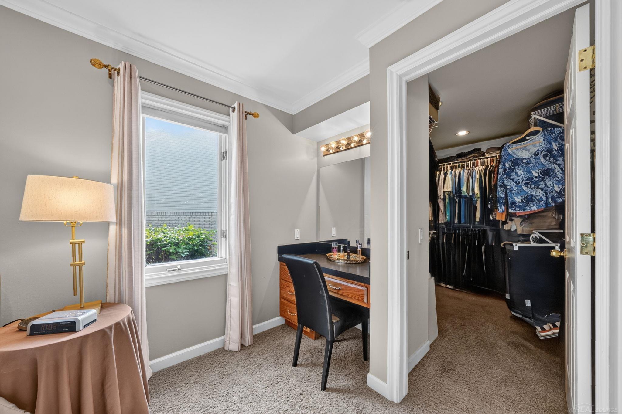
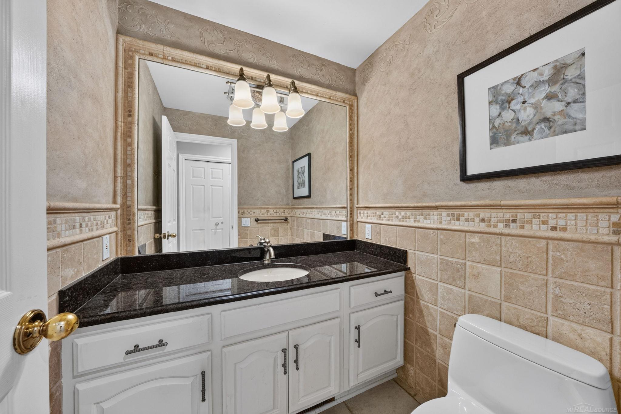
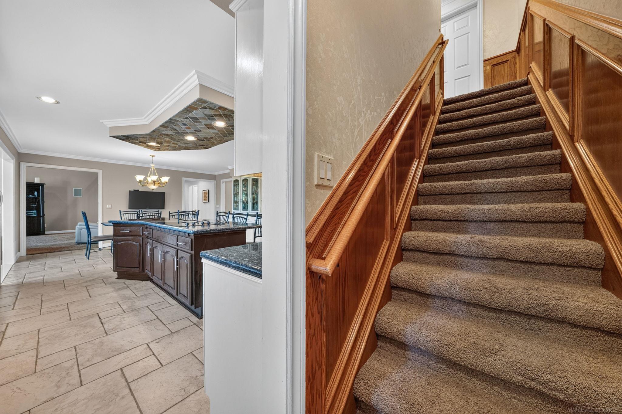
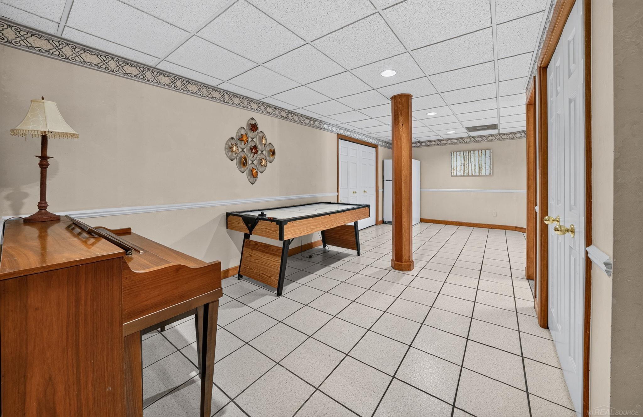
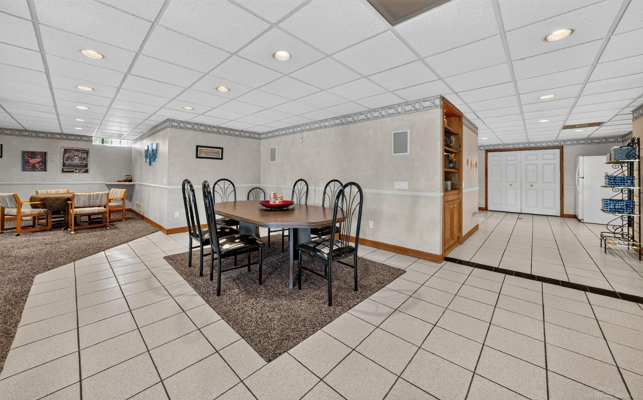
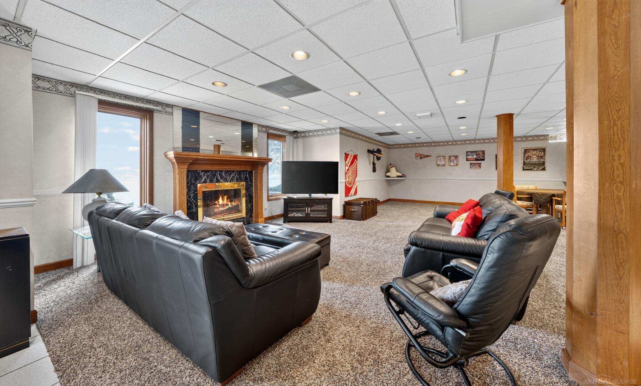
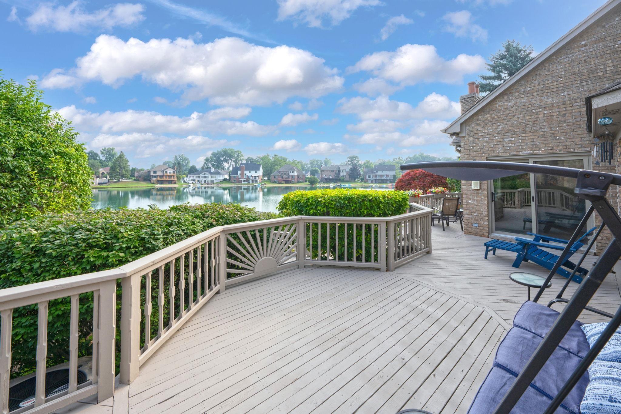
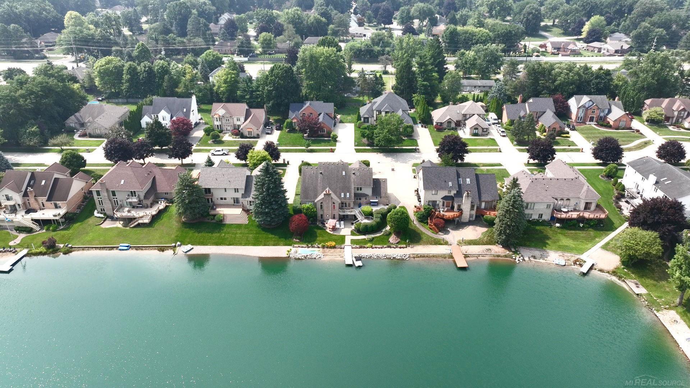
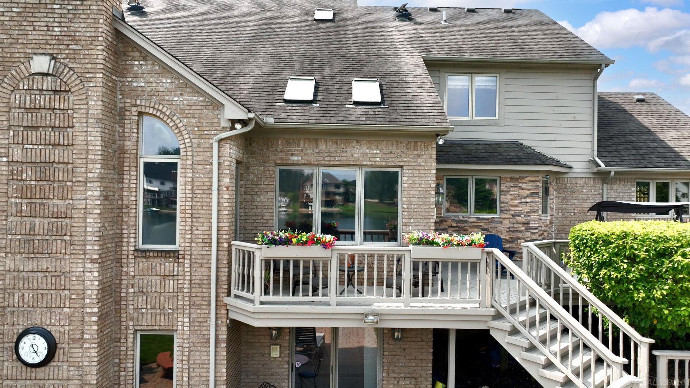
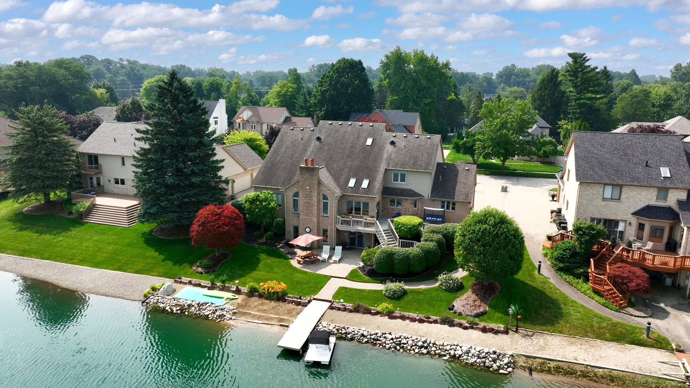
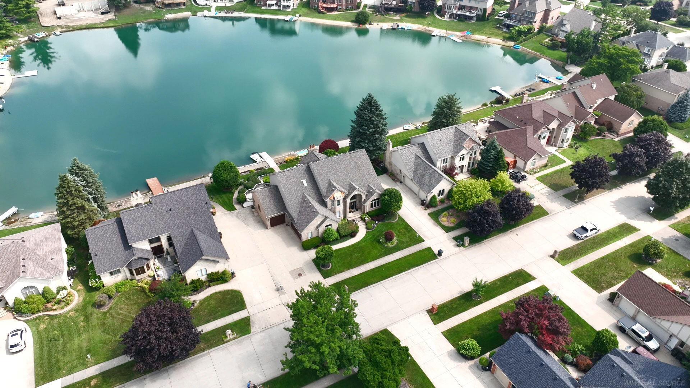
Experience exceptional lakefront living in the heart of Shelby Township! Situated on the shores of beautiful Forest Lake, this extraordinary estate offers over 6,500 square feet of finished living space with 5 bedrooms, 4 full bathrooms, 2 half bathrooms, a finished walkout basement, and an attached 3-car garage. From the moment you step inside, you'll be impressed by the stunning two-story foyer featuring a dramatic curved staircase. The private library/den showcases French door, a cathedral ceiling, and custom built-in cabinetry, creating the perfect office or study. Elegant hardwood flooring in the formal dining room, while the grand great room is highlighted by soaring windows overlooking the lake, a cozy gas fireplace, and a wet bar—ideal for entertaining.The spacious kitchen is designed for both everyday living and hosting guests, featuring a large center island, granite countertops, stainless steel appliances, recessed lighting, ceramic tile flooring, decorative backsplash, and a generous walk-in pantry. The adjoining sun room offers even more spectacular lake views, plus 2 skylights creating a warm and inviting gathering space. Dual staircases lead to the second level, where you'll find generously sized bedrooms, each with its own walk-in closet, along with a versatile sitting area perfect for a reading nook, homework station, or additional lounge space.The finished walkout lower level is an entertainer's dream, complete with a full second kitchen featuring a bar, an expansive great room with a gas fireplace, an additional bedroom, abundant storage, and direct access to the backyard and lake.Additional highlights include two furnaces, two central air conditioning units, and a hot water tank that is approximately three years old, providing added comfort and peace of mind. Step outside and enjoy breathtaking panoramic views of Forest Lake from multiple outdoor living spaces. Whether you're relaxing by the water, entertaining, or taking a peaceful rides on the pedal boat, this home offers the ultimate lakefront lifestyle while being conveniently located near shopping, dining, parks, and everything Shelby Township has to offer. A rare opportunity to own one of Shelby Township's premier waterfront homes!
Waterfront / Water Access
Water Name: forest lake
Water Description: Lake Frontage, Water View, Waterfront
Water Description: Lake Frontage, Water View, Waterfront
General Information
City: shelby twp
Post Office: shelby twp
Schools: utica community schools
County: Macomb
Subdivision: forest lake
Acres: 0.25
Lot Dimensions: 88X128
Bedrooms:5
Bathrooms:6 (4 full, 2 half)
House Size: 4,289 sq.ft.
Acreage: 0.25 est.
Year Built: 1991
Property Type: Single Family
Style: Split Level
Features & Room Sizes
Bedroom 1: 21x13
Bedroom 2 : 16x14
Bedroom 3: 14x23
Bedroom 4: 13x17
Dinning Room: 17x12
Kitchen: 18x14
Paved Road: Paved Street
Garage: 3
Garage Description: Attached Garage, Gar Door Opener, Side Loading Garage
Exterior: Brick
Exterior Misc: Exterior Balcony, Deck, Lawn Sprinkler, Patio, Porch, Sidewalks
Bedroom 2 : 16x14
Bedroom 3: 14x23
Bedroom 4: 13x17
Dinning Room: 17x12
Kitchen: 18x14
Paved Road: Paved Street
Garage: 3
Garage Description: Attached Garage, Gar Door Opener, Side Loading Garage
Exterior: Brick
Exterior Misc: Exterior Balcony, Deck, Lawn Sprinkler, Patio, Porch, Sidewalks
Fireplaces: Yes
Fireplace Description: Basement Fireplace, Gas Fireplace, Grt Rm Fireplace
Basement: Yes
Basement Description: Finished, Walk Out, Poured, Sump Pump
Foundation : Basement
Appliances: Dishwasher, Disposal, Dryer, Microwave, Range/Oven, Refrigerator, Trash Compactor, Washer
Cooling: Ceiling Fan(s),Central A/C
Heating: Forced Air
Fuel: Natural Gas
Waste: Public Sanitary
Watersource: Public Water
Fireplace Description: Basement Fireplace, Gas Fireplace, Grt Rm Fireplace
Basement: Yes
Basement Description: Finished, Walk Out, Poured, Sump Pump
Foundation : Basement
Appliances: Dishwasher, Disposal, Dryer, Microwave, Range/Oven, Refrigerator, Trash Compactor, Washer
Cooling: Ceiling Fan(s),Central A/C
Heating: Forced Air
Fuel: Natural Gas
Waste: Public Sanitary
Watersource: Public Water
Tax, Fees & Legal
Est. Summer Taxes: $4,931
Est. Winter Taxes: $3,432
Est. Winter Taxes: $3,432
HOA fees: 850
HOA fees Period: Yearly
HOA fees Period: Yearly
Map

Provided through IDX via MiRealSource. Courtesy of MiRealSource Shareholder. Copyright MiRealSource.
The information published and disseminated by MiRealSource is communicated verbatim, without change by MiRealSource, as filed with MiRealSource by its members. The accuracy of all information, regardless of source, is not guaranteed or warranted. All information should be independently verified.
Copyright 2026 MiRealSource. All rights reserved. The information provided hereby constitutes proprietary information of MiRealSource, Inc. and its shareholders, affiliates and licensees and may not be reproduced or transmitted in any form or by any means, electronic or mechanical, including photocopy, recording, scanning or any information storage and retrieval system, without written permission from MiRealSource, Inc. Listing By: Crystal Silveri of Brookstone, Realtors LLC, Phone: 248-963-0505
(810) 691-3503
Call Eric McBride for more information about this property.
Ask me about this property

|
Listings Presented by:
Eric McBride
Call:
(810) 691-3503 Office: (810) 691-3503 |
This Single-Family Home located at
is currently for sale. This property is listed for $849,877.
8893 chestnut run drive
has 5 bedrooms, approximately 4,289 square feet.
This home is in the utica community schools school district and has a lot size of 88X128 with 0.25 acres and was built in 1991.
8893 chestnut run drive is in shelby twp and in ZIP Code 48317 area.
8893 chestnut run drive, shelby twp MI, 48317
For Sale | $849,877
| 5 Bed, 6 Bath | 4,289 Sq Ft
MLS ID mrsmi50216000
If you have any question about this property or any others, please don't hesitate to contact me.